01
Introduction
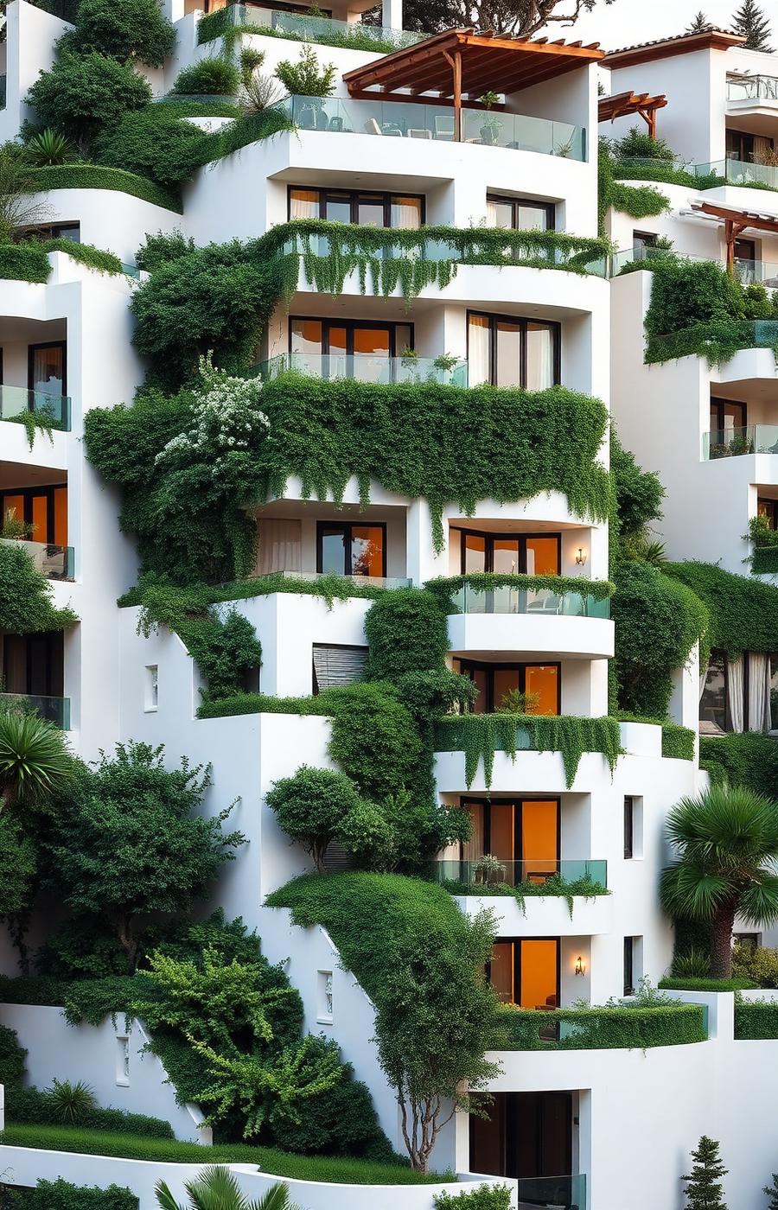
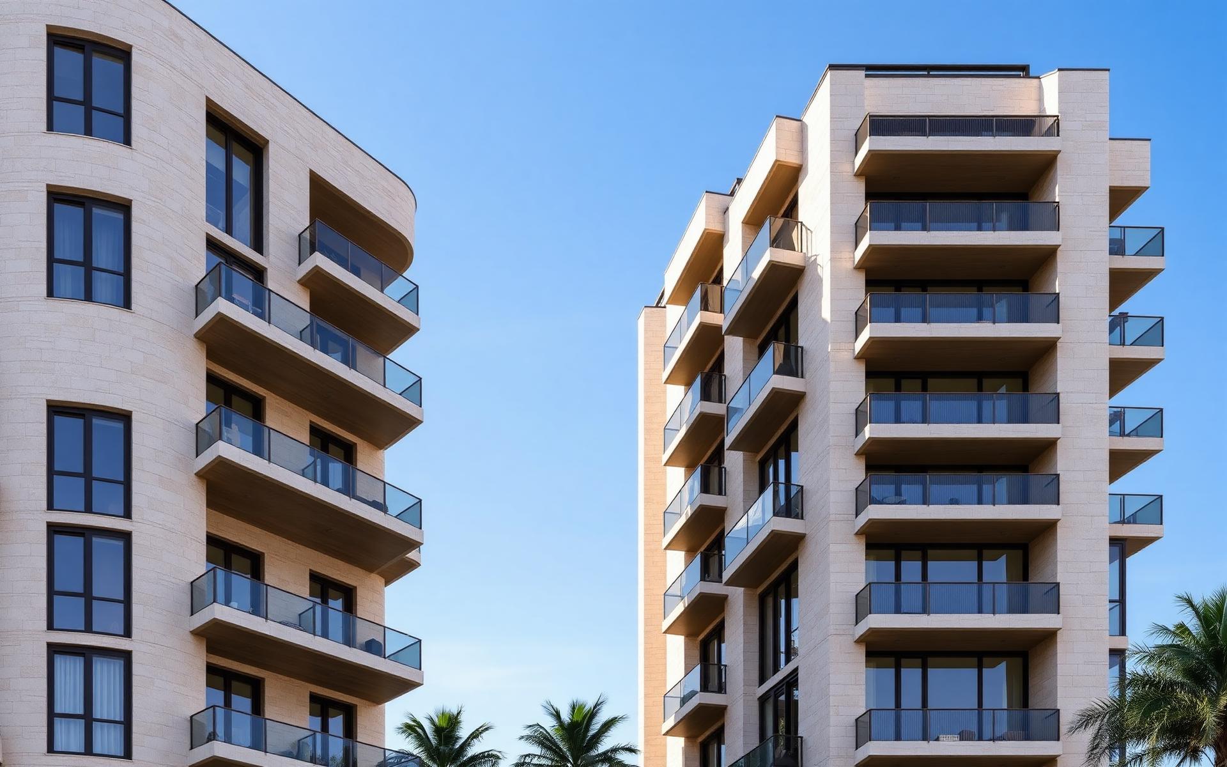
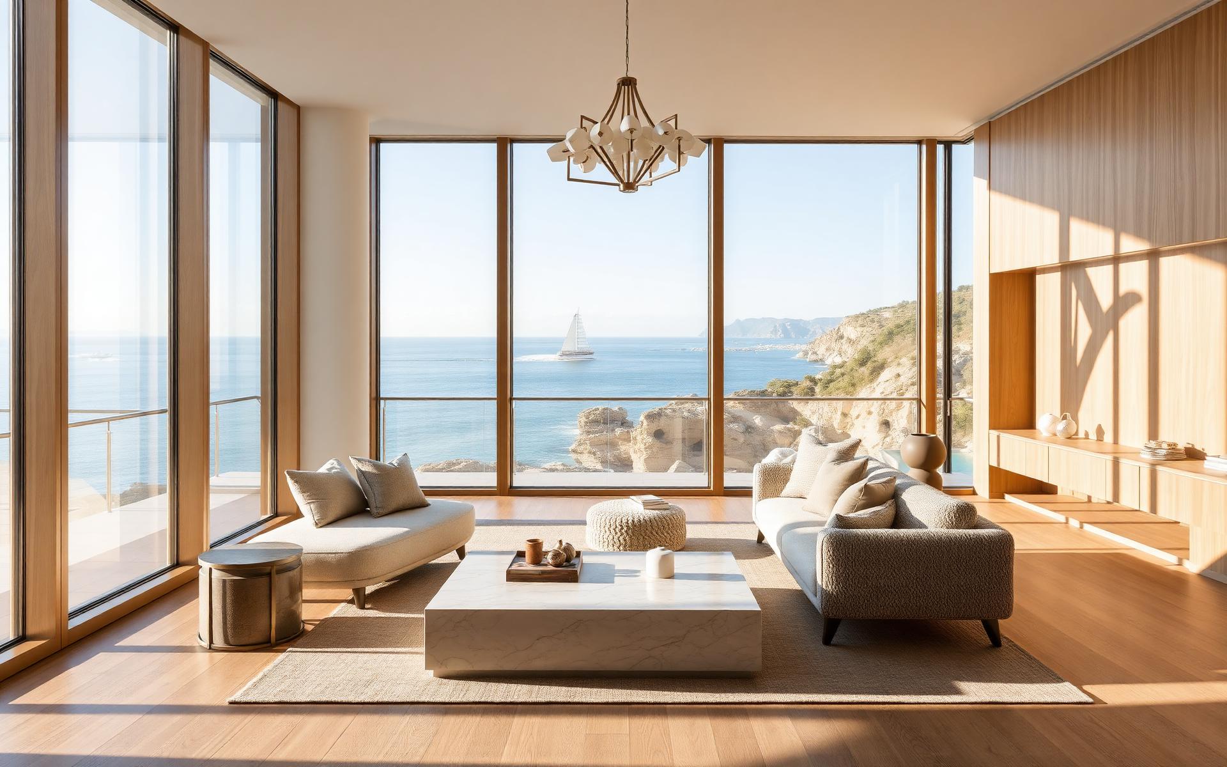
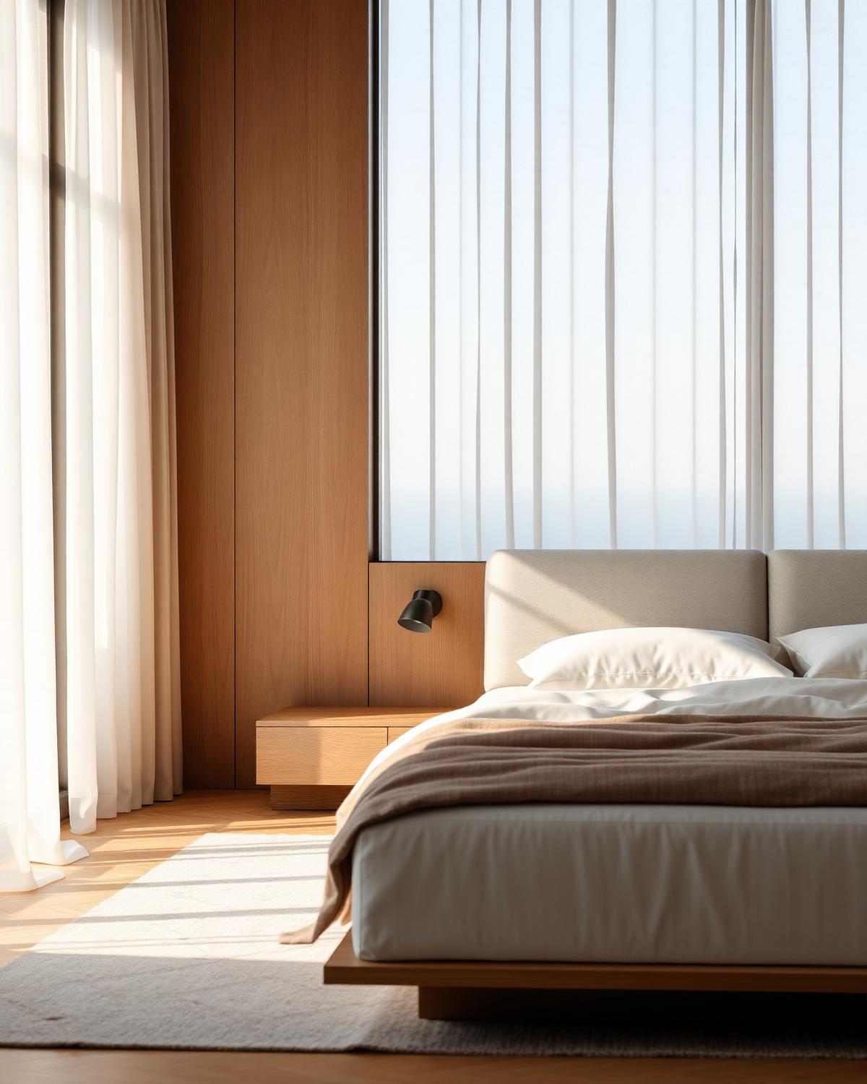
Azure Residence is a 32-unit residential development in Beirut's Verdun district. The building responds to its urban context with a composition of stone, glass and recessed balconies. Each residence is oriented for natural ventilation and daylight, with interiors finished in pale limestone, white oak and brushed bronze.
The Vision
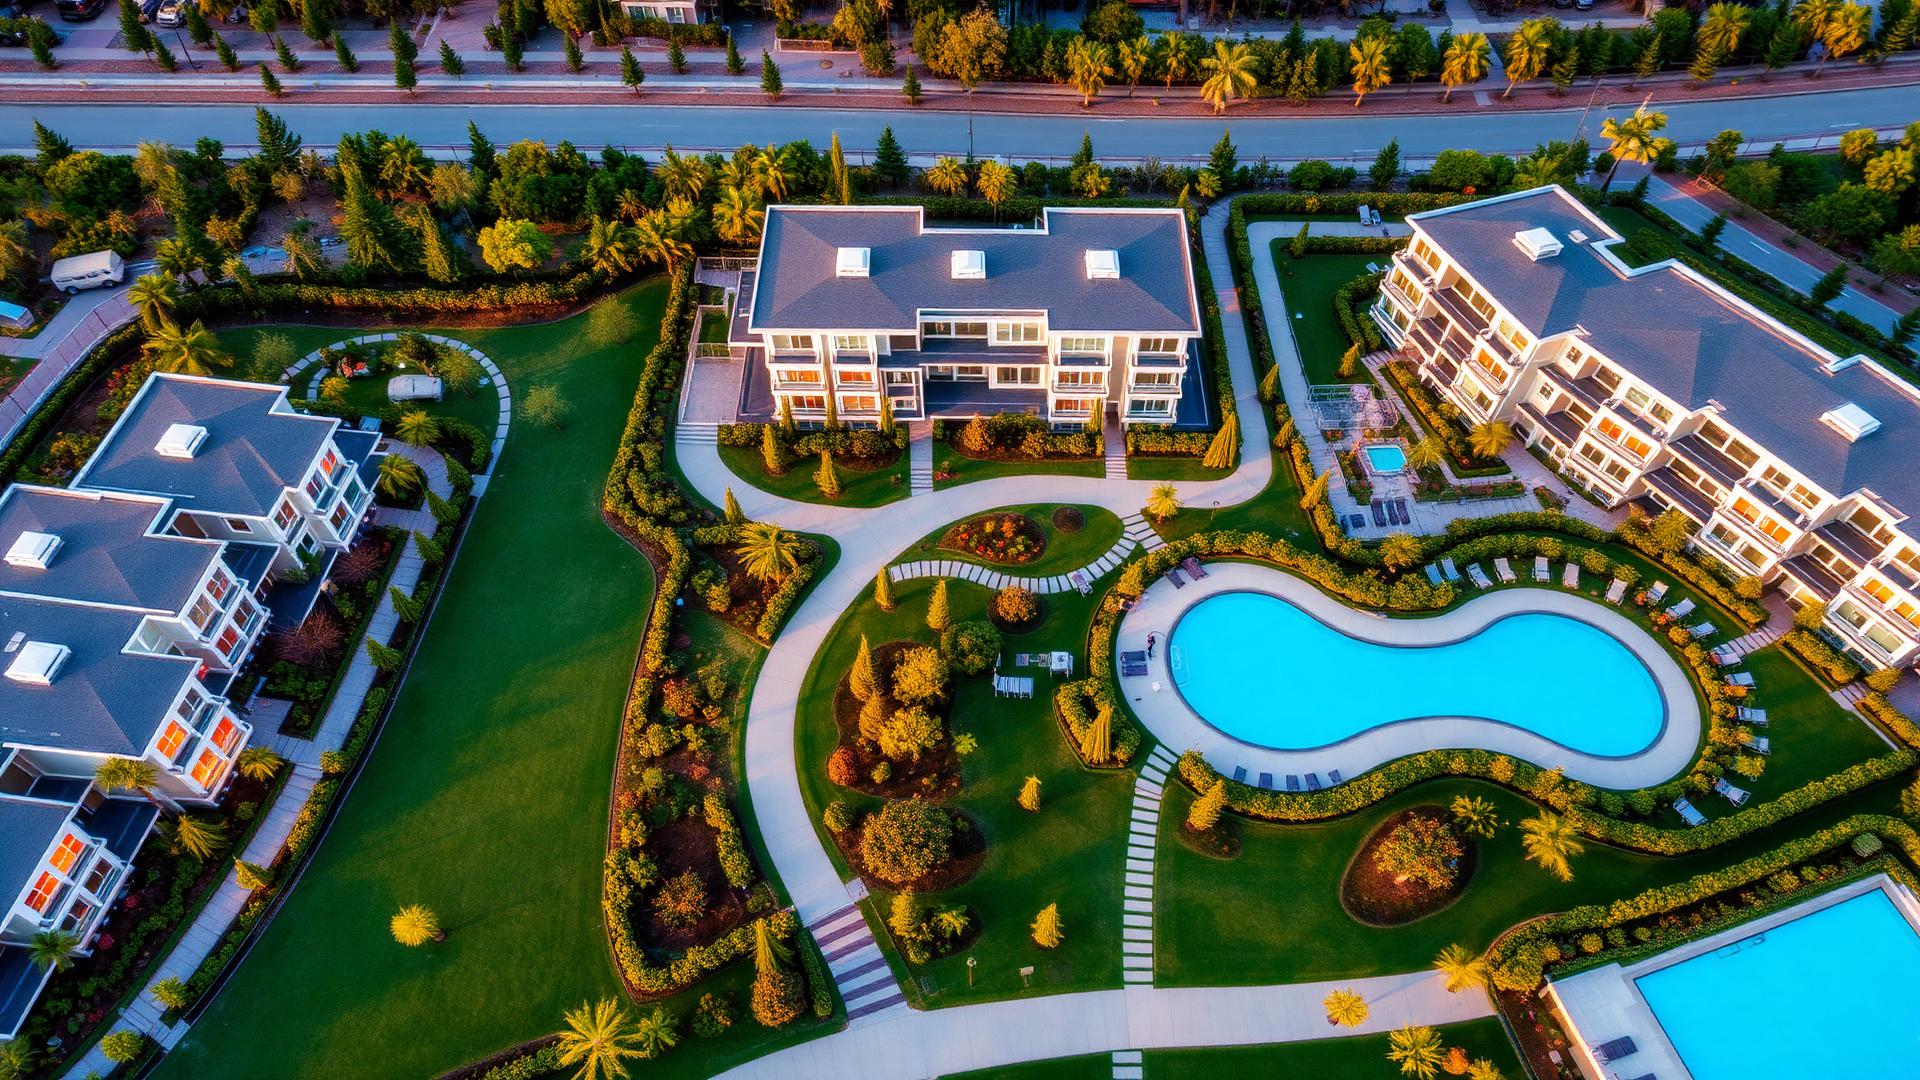
The vision was to design a building that behaves like part of the landscape — pale stone, deep balconies, and interiors that open fully to the sea. Each residence is oriented for morning light, cross ventilation and long, uninterrupted views.
Architecture
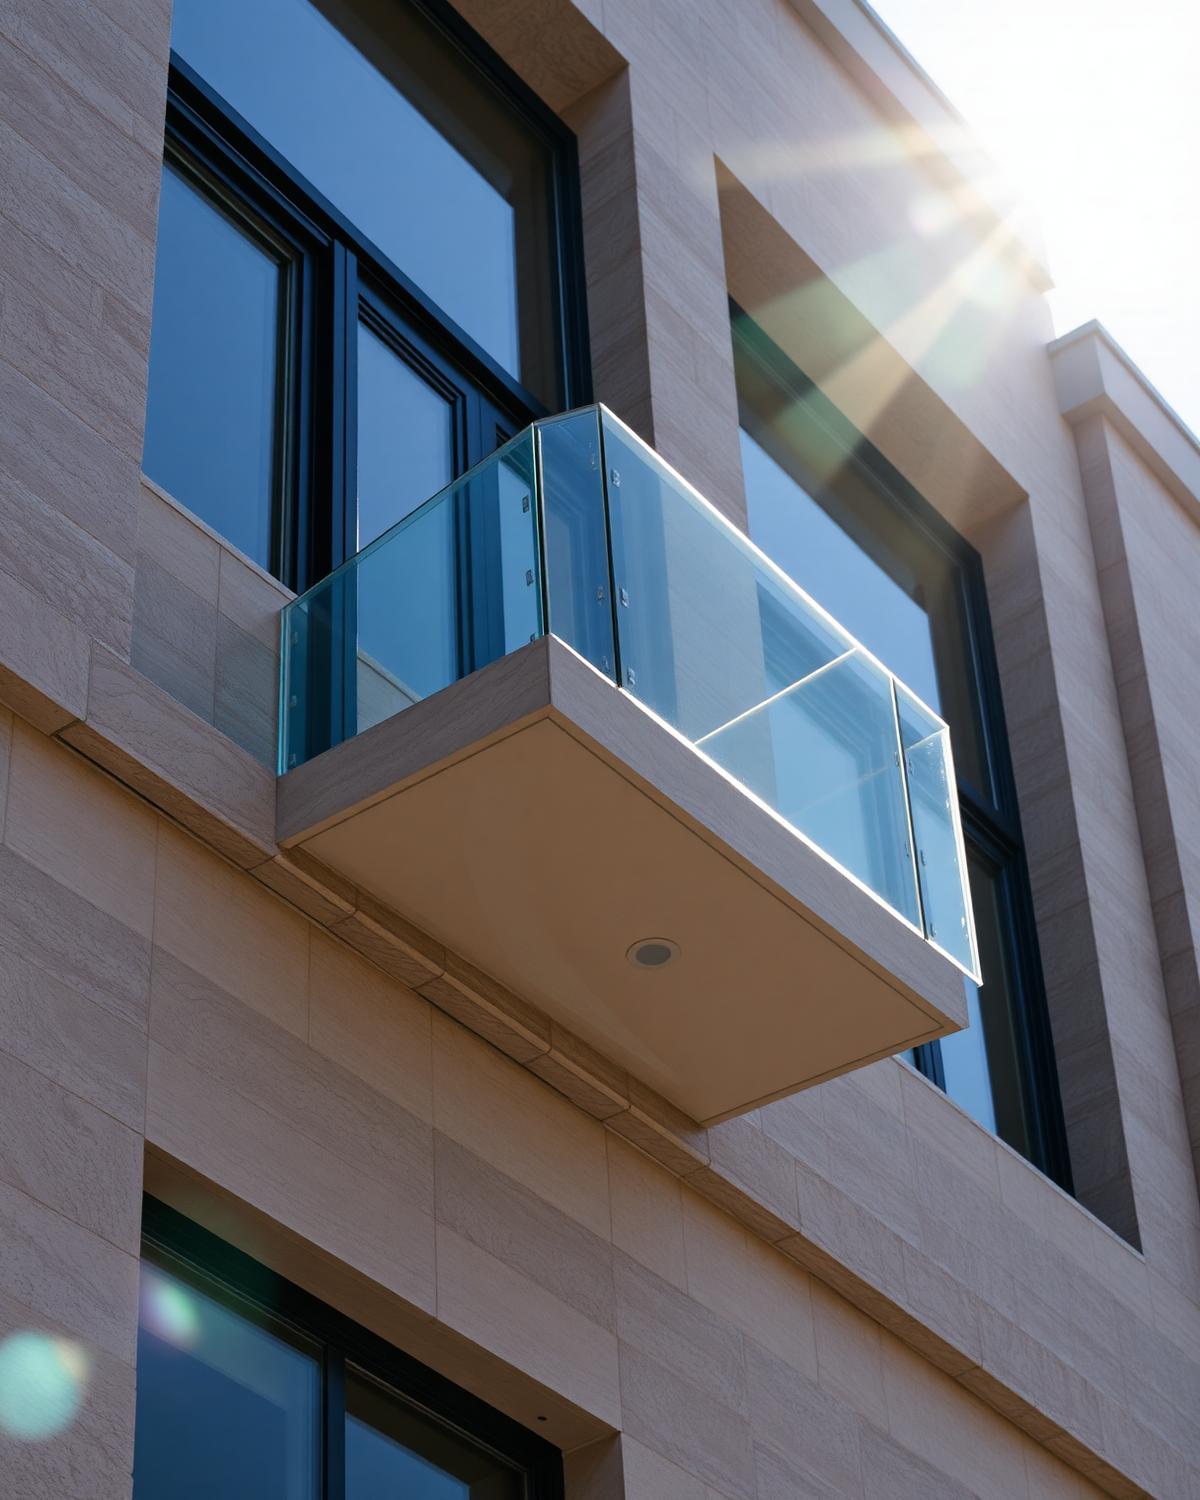
Stone-clad structure with brushed bronze reveals and full-height glazing. Every cantilevered balcony was designed as an extension of the interior room, not an addition to the elevation.
Interior Experience
Materials & Details
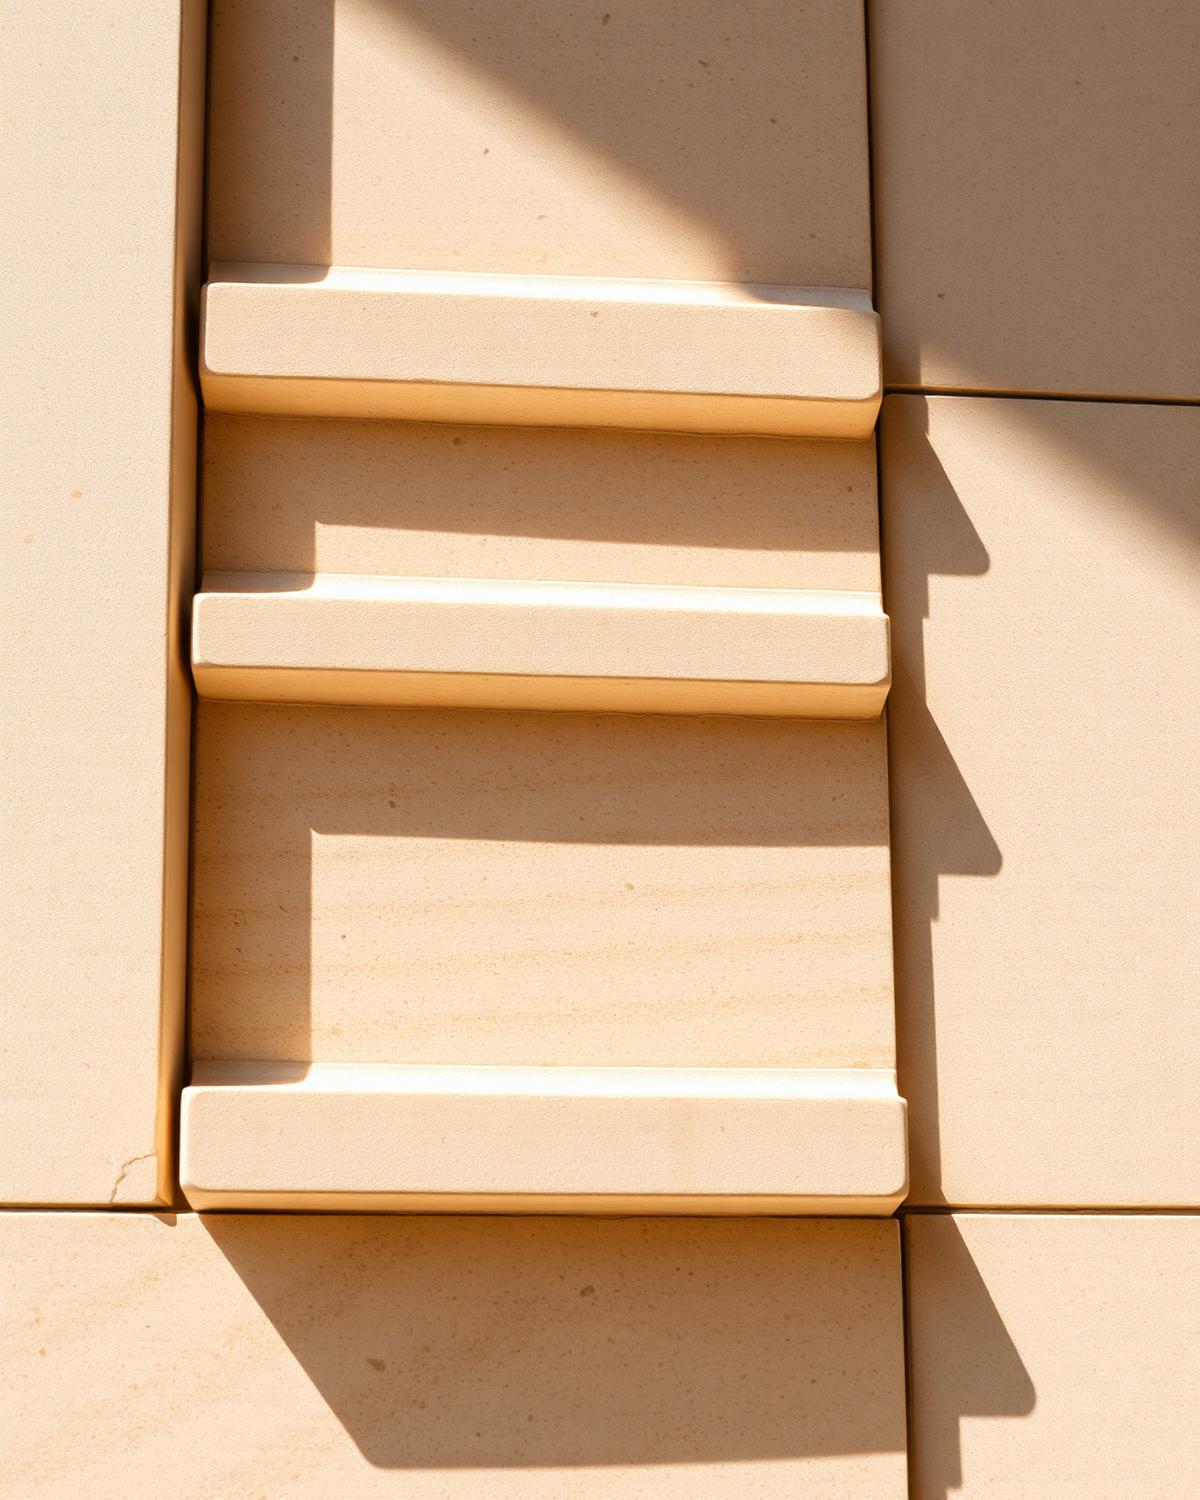
Travertine
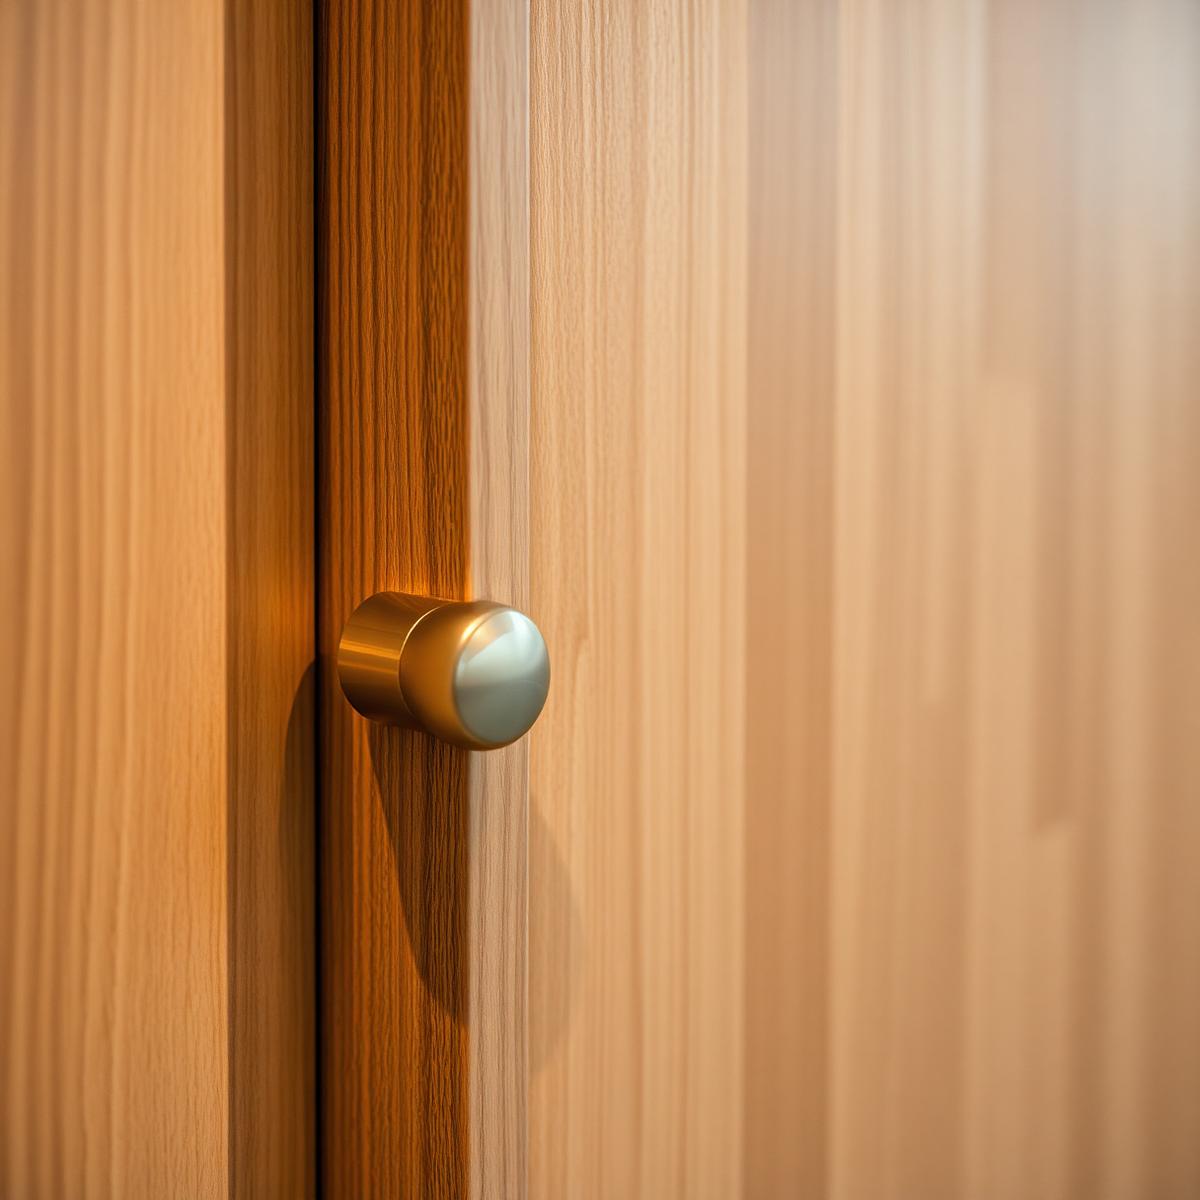
Oak & Brass
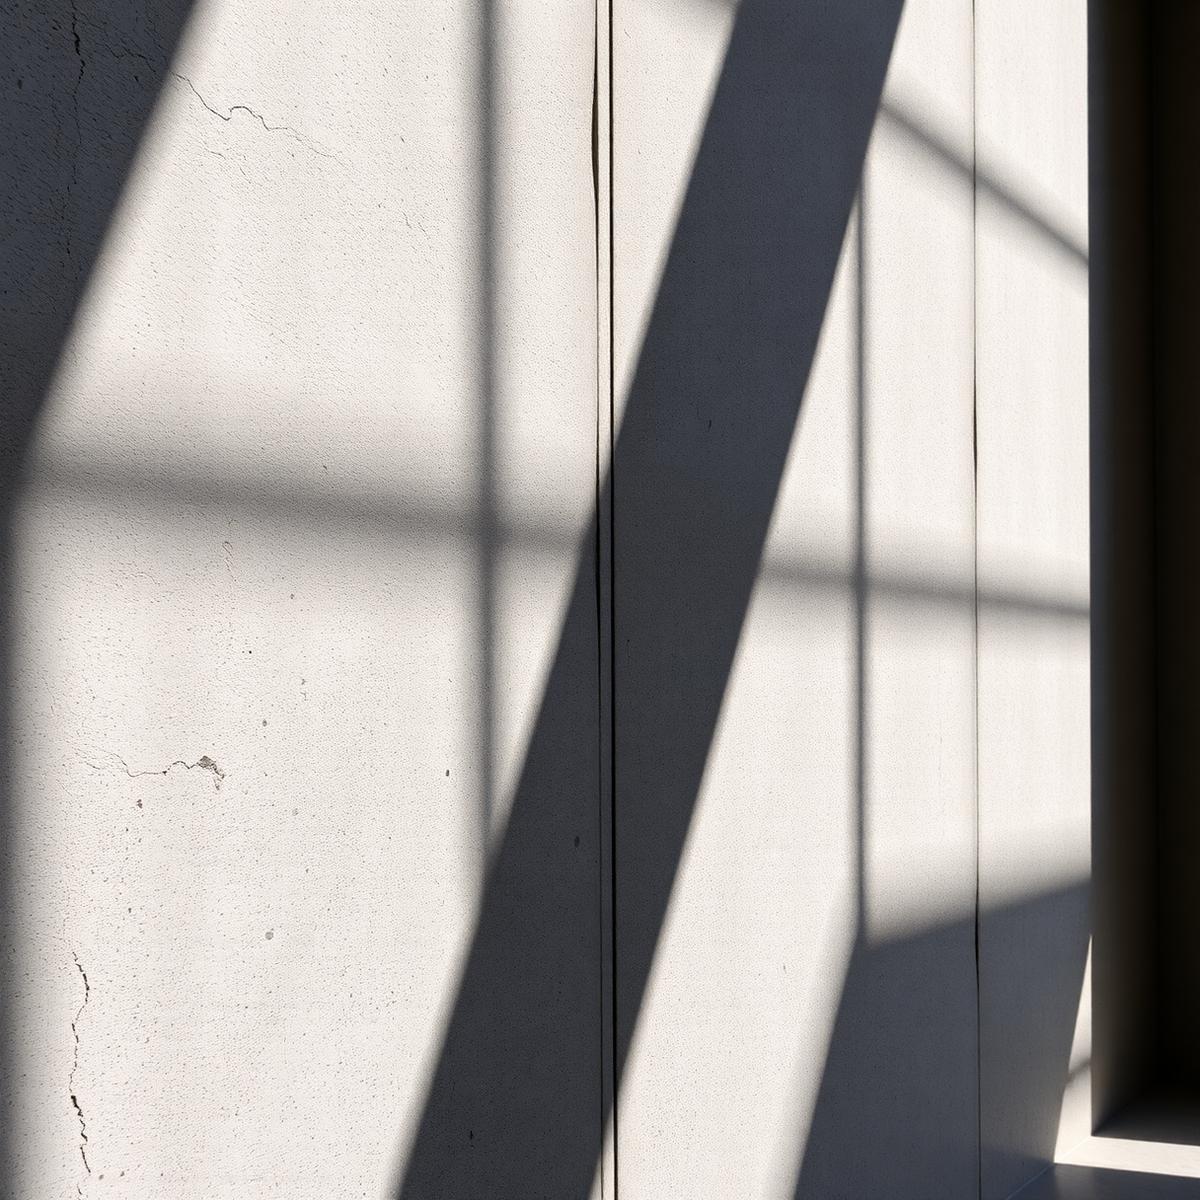
Board-formed Concrete
Project Progress
Site preparation
Foundation
Structure
Envelope
MEP rough-in
Interior fit-out
Finishes
Commissioning
More Projects
Get in touch with our team to learn more about our process and capabilities.
Contact Us