03
Introduction
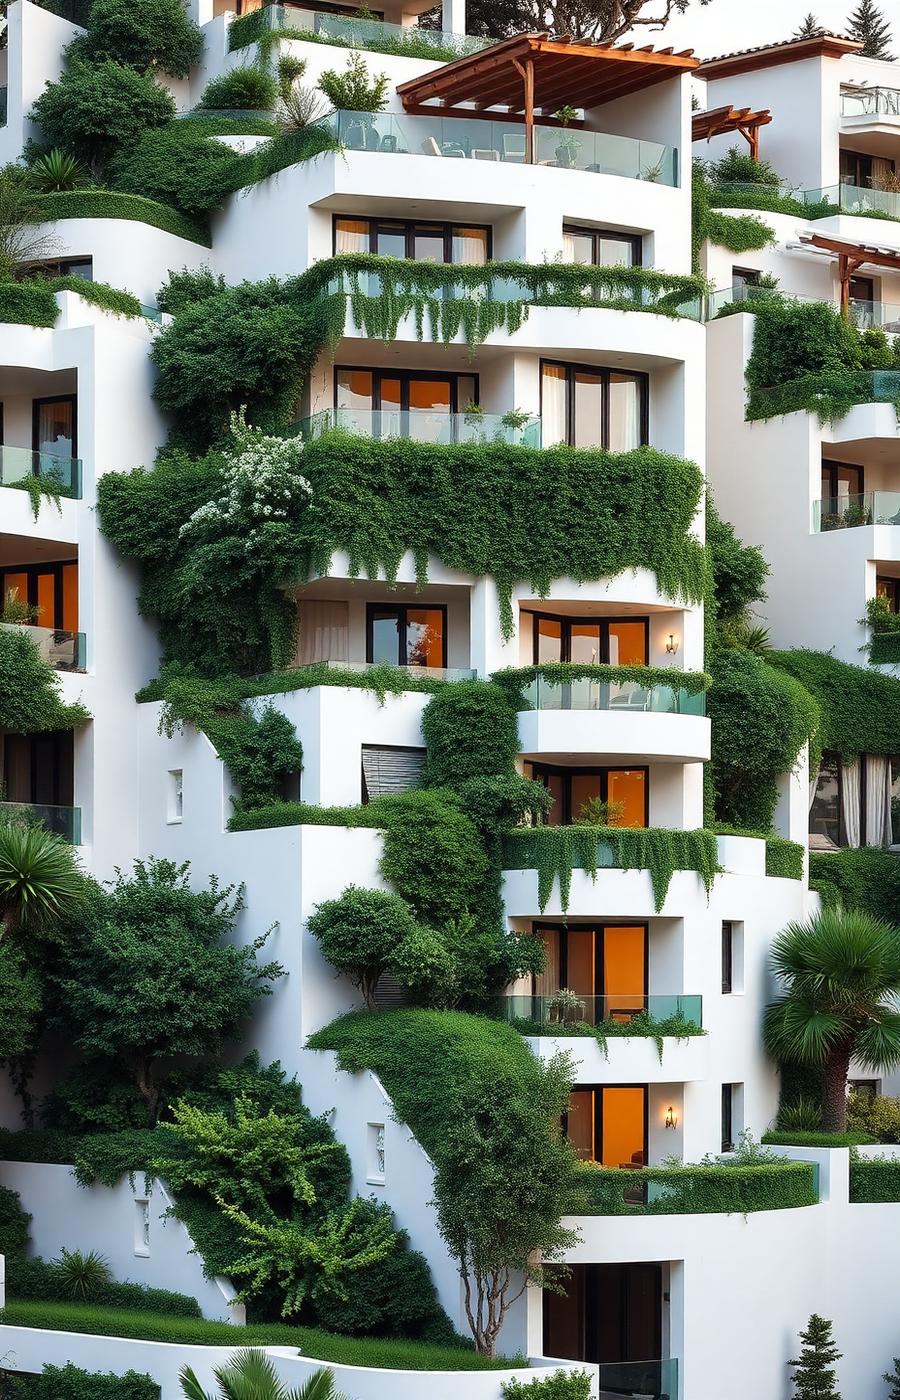
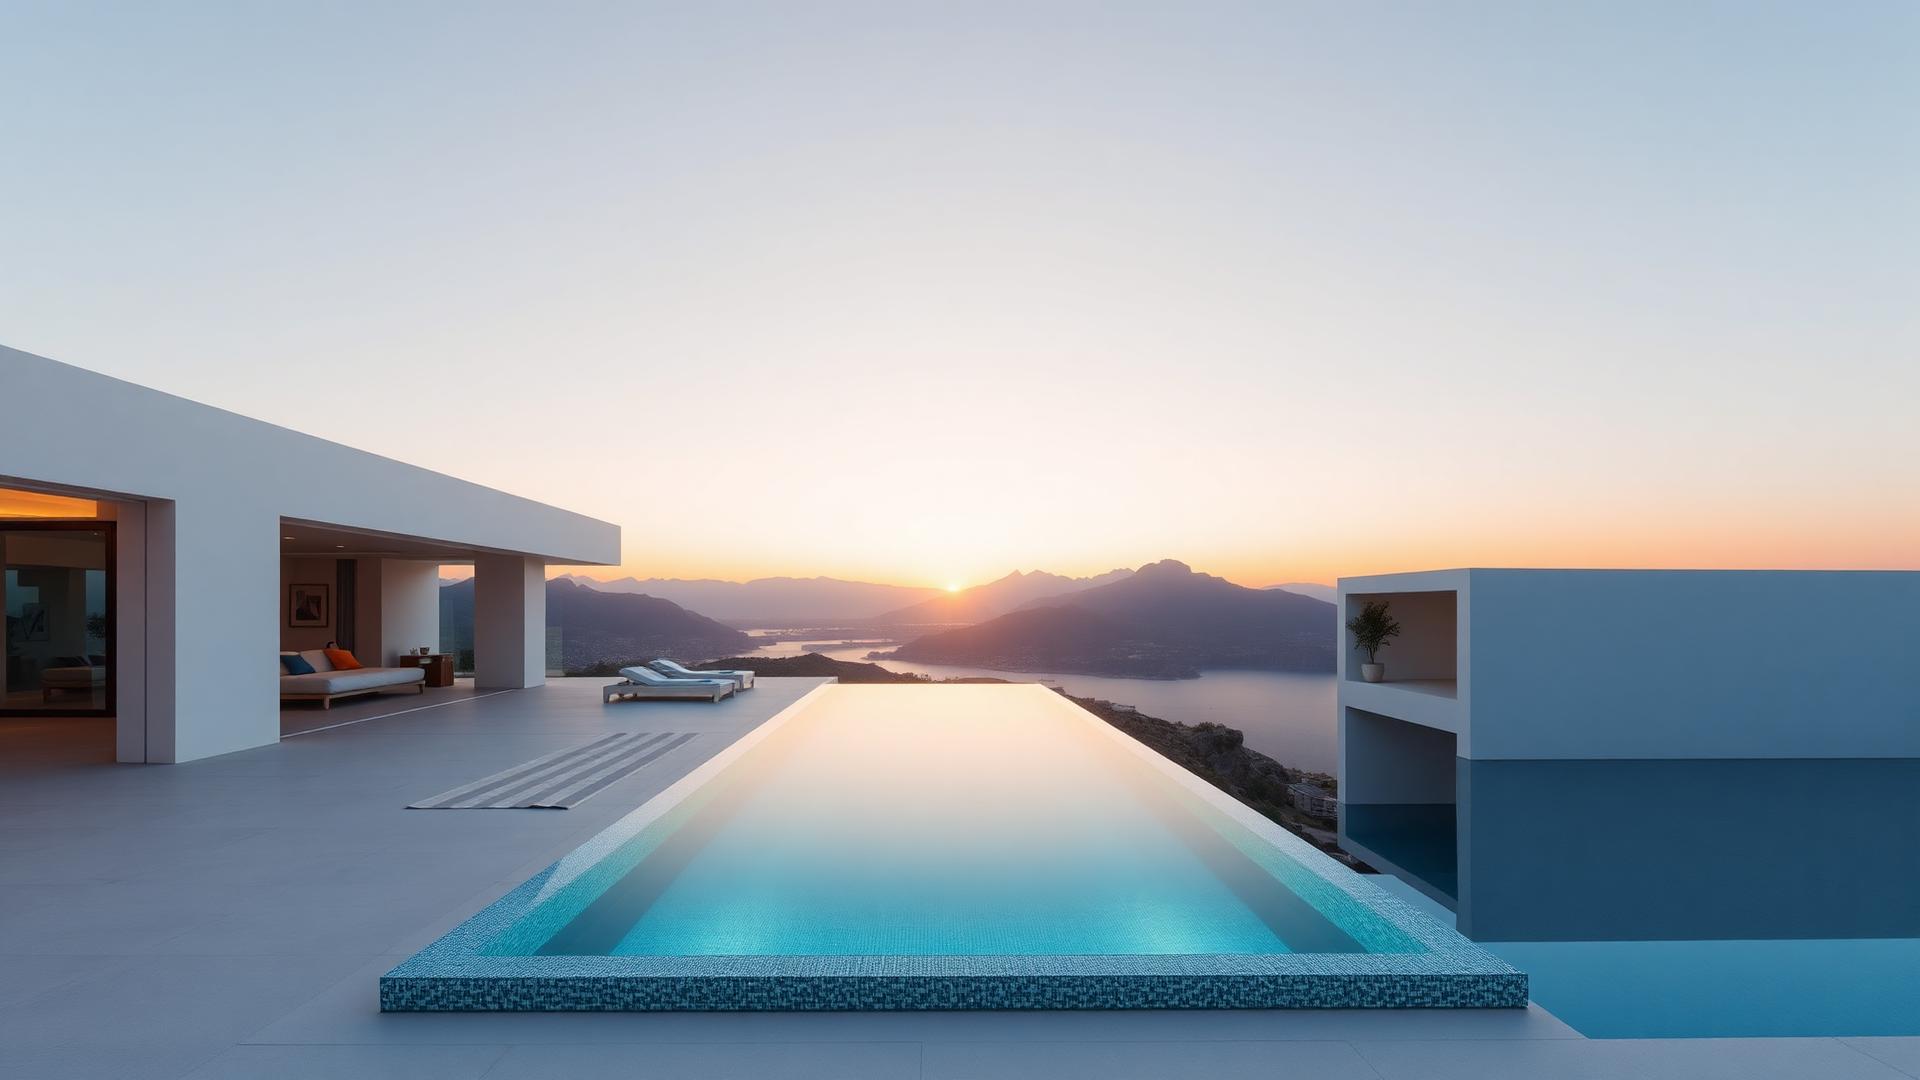
Six private villas positioned along a mountain ridge in Ehden. Each villa is oriented to capture a specific view — valley, peaks, or forest — while maintaining privacy from neighbors. The architecture uses local stone, cedar wood, and large pivoting glazing to mediate between interior comfort and mountain exposure.
The Vision
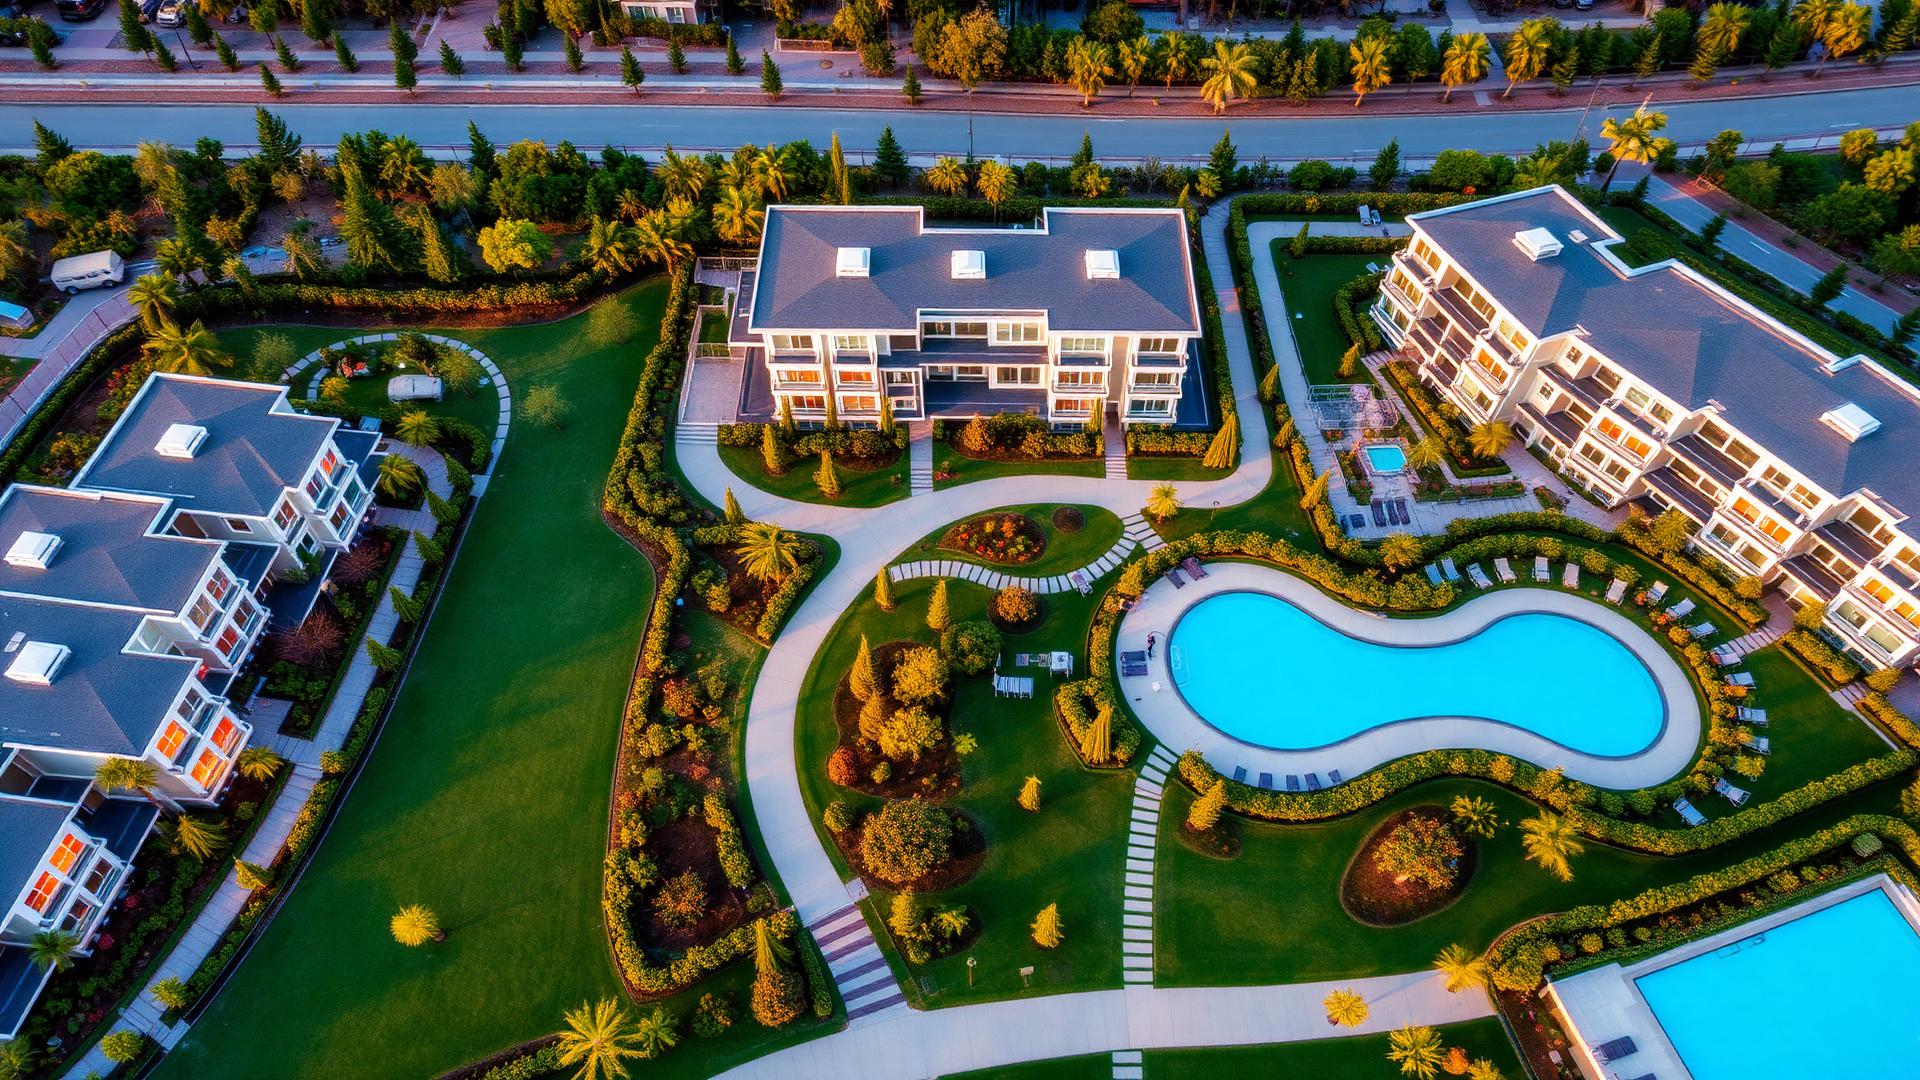
Rather than imposing a single design, each villa is tailored to its position on the ridge. The massing steps with the topography, creating naturally terraced outdoor spaces. Shared material vocabulary — gray stone, cedar cladding, bronze metalwork — unifies the composition while allowing each home to feel distinct.
Architecture
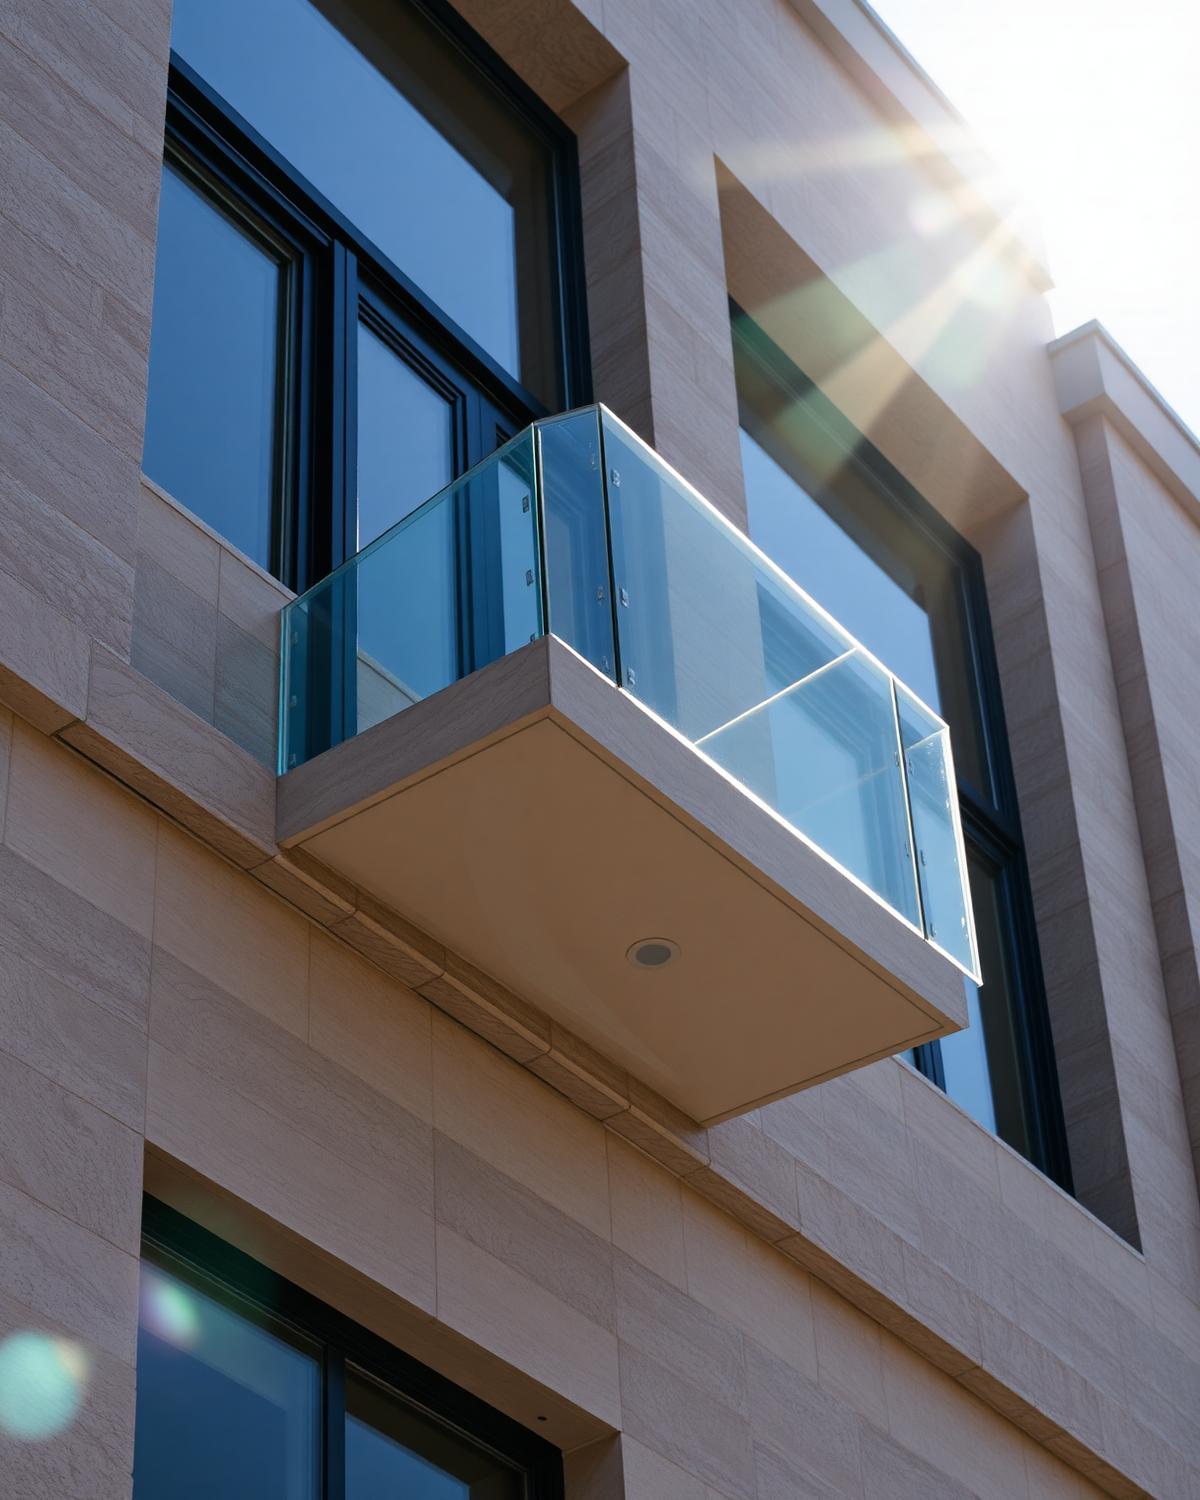
Stone-clad structure with brushed bronze reveals and full-height glazing. Every cantilevered balcony was designed as an extension of the interior room, not an addition to the elevation.
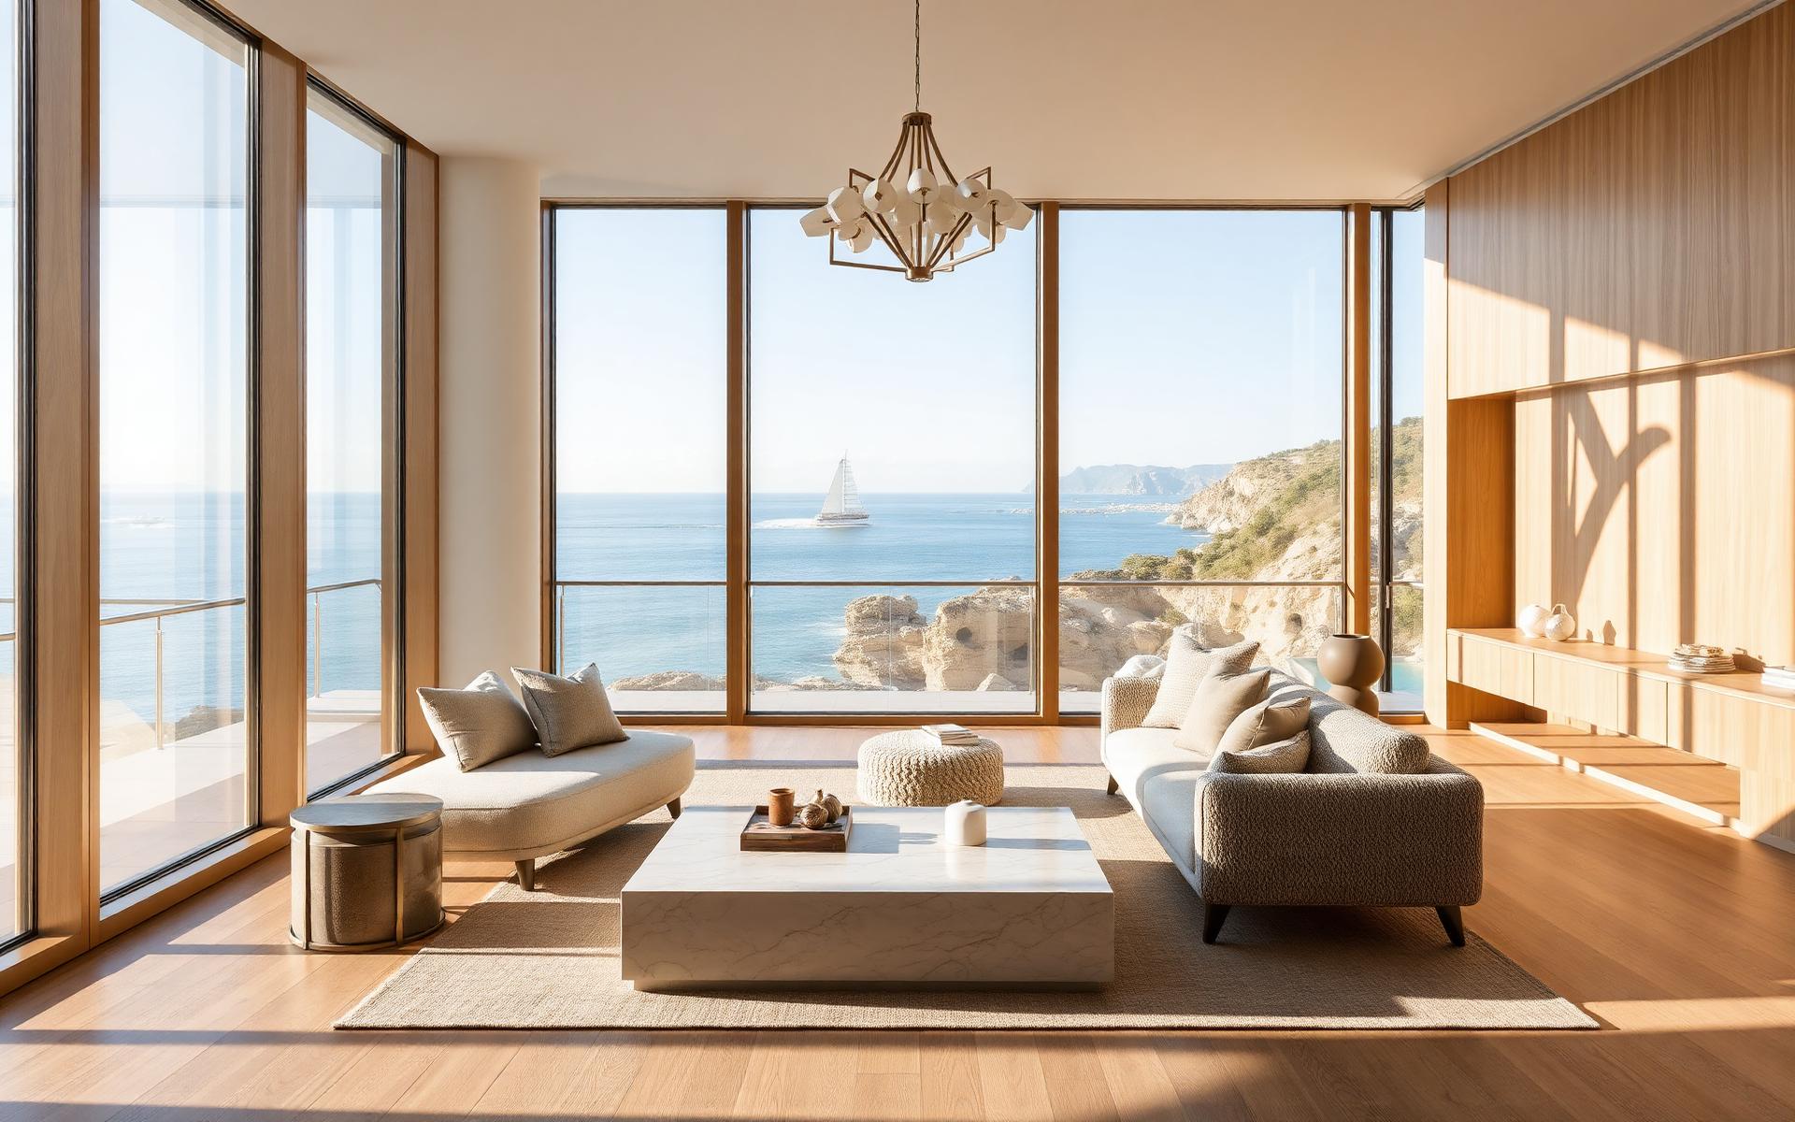
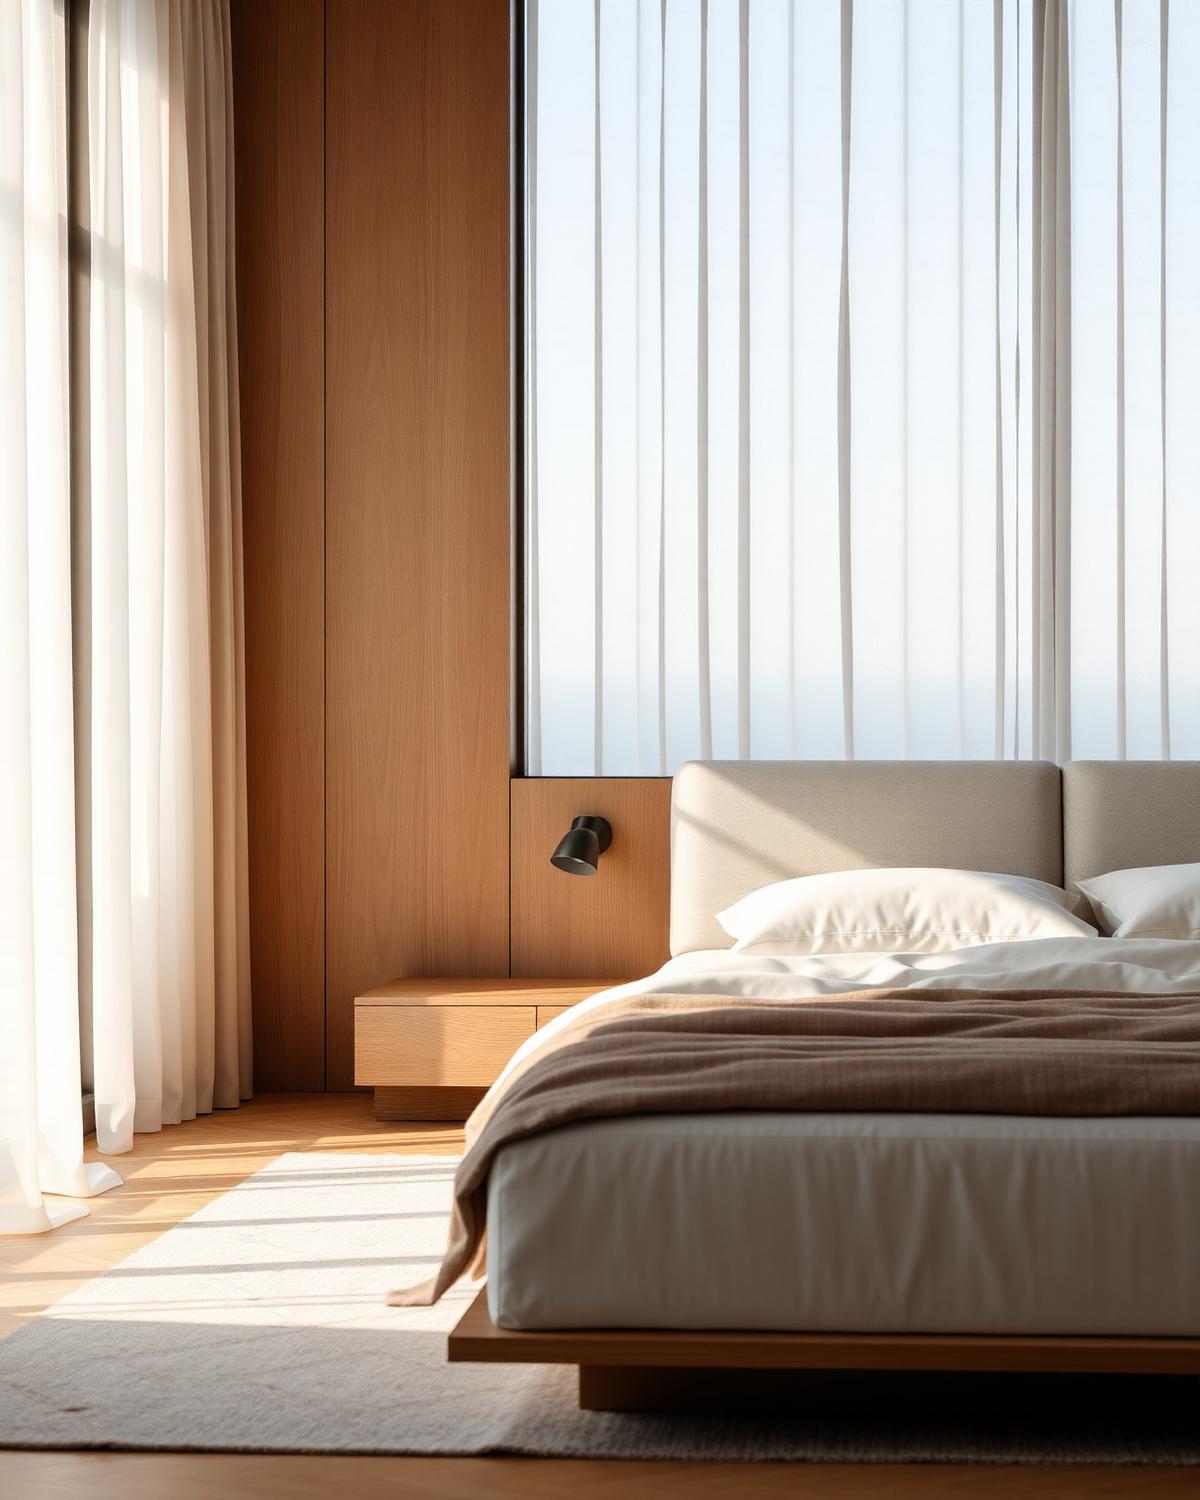
Interior Experience
Materials & Details
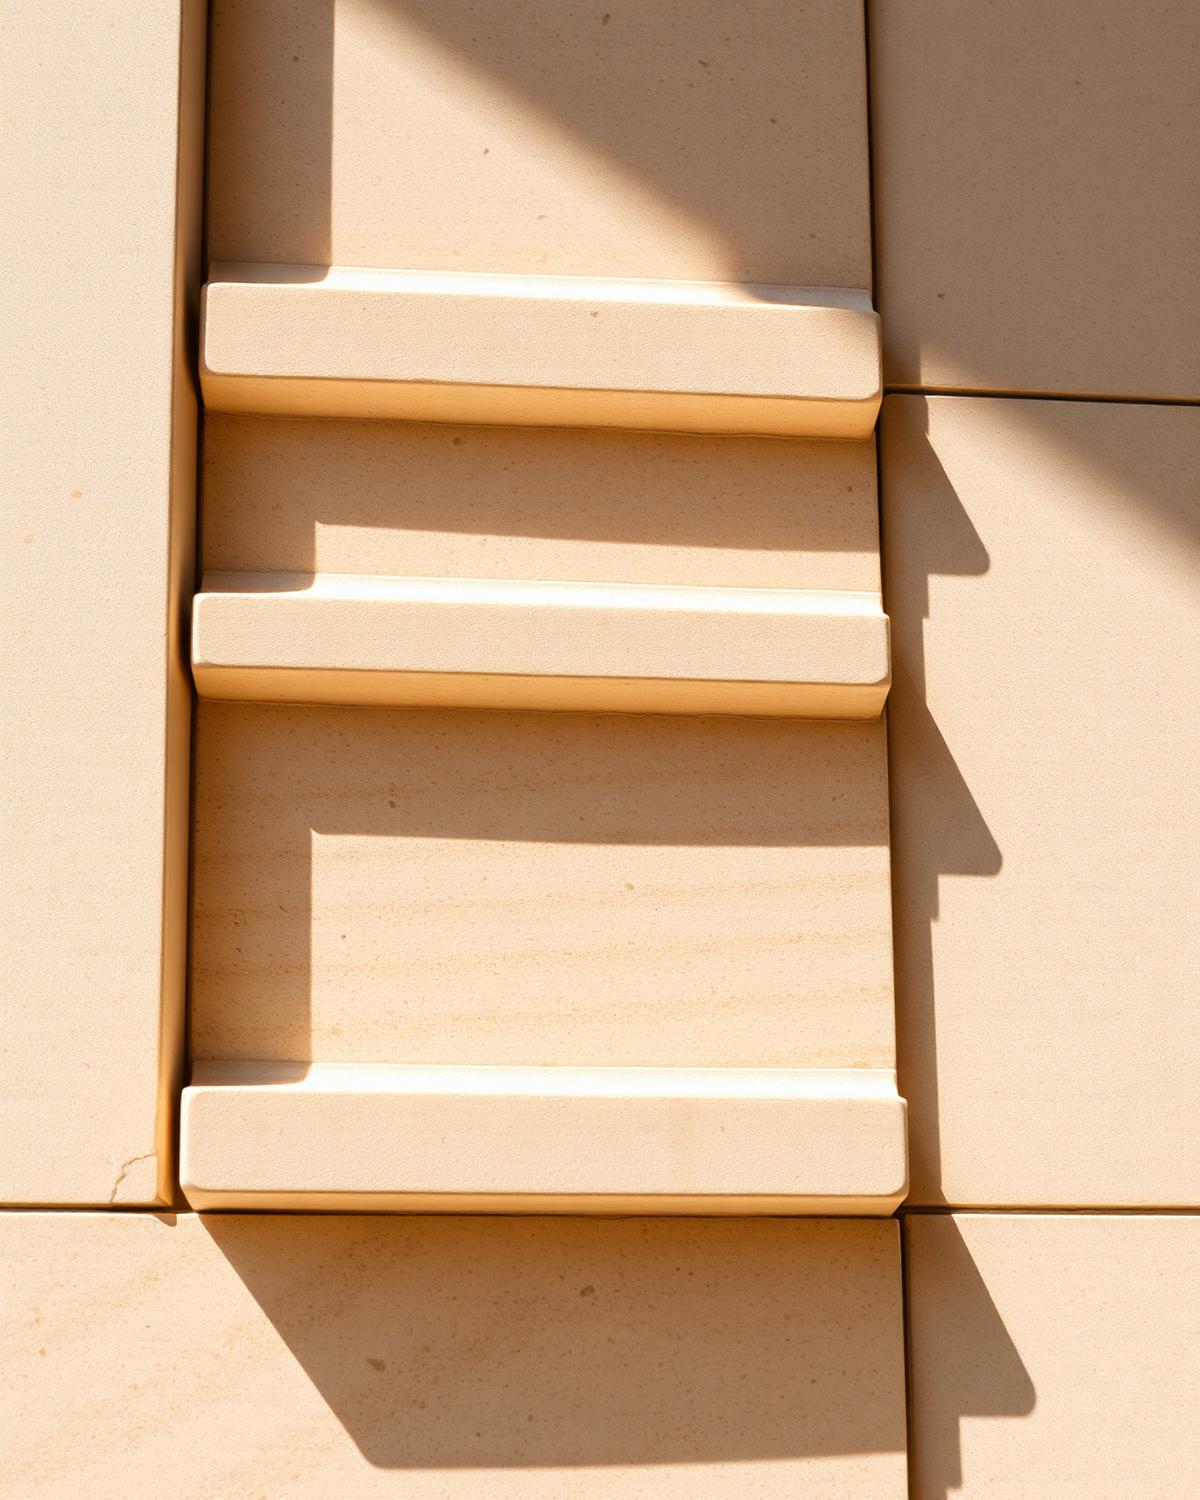
Travertine
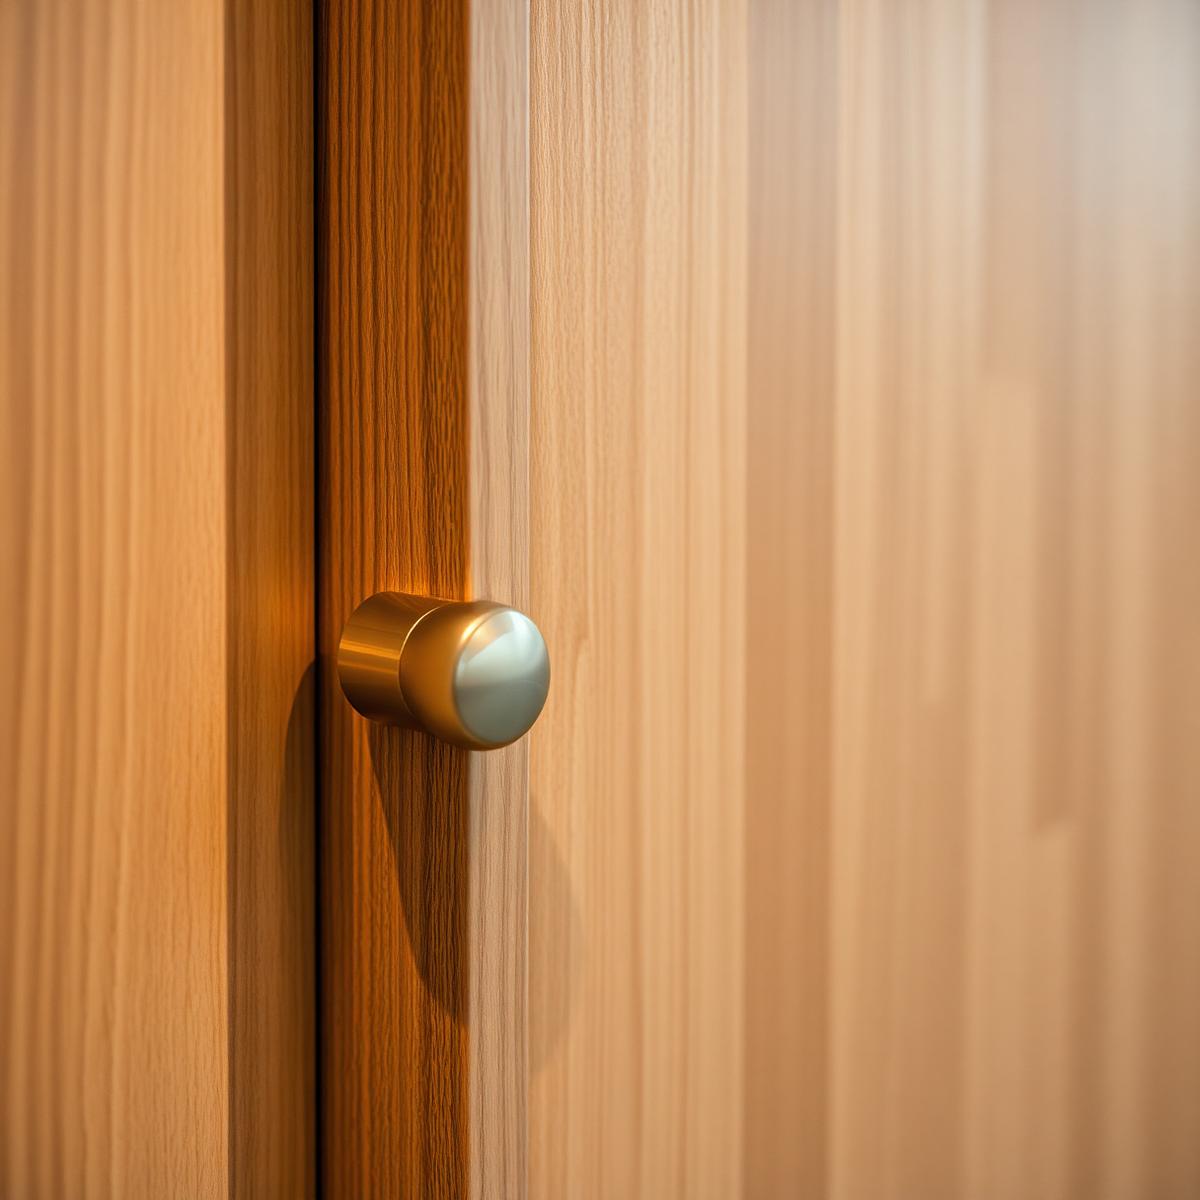
Oak & Brass
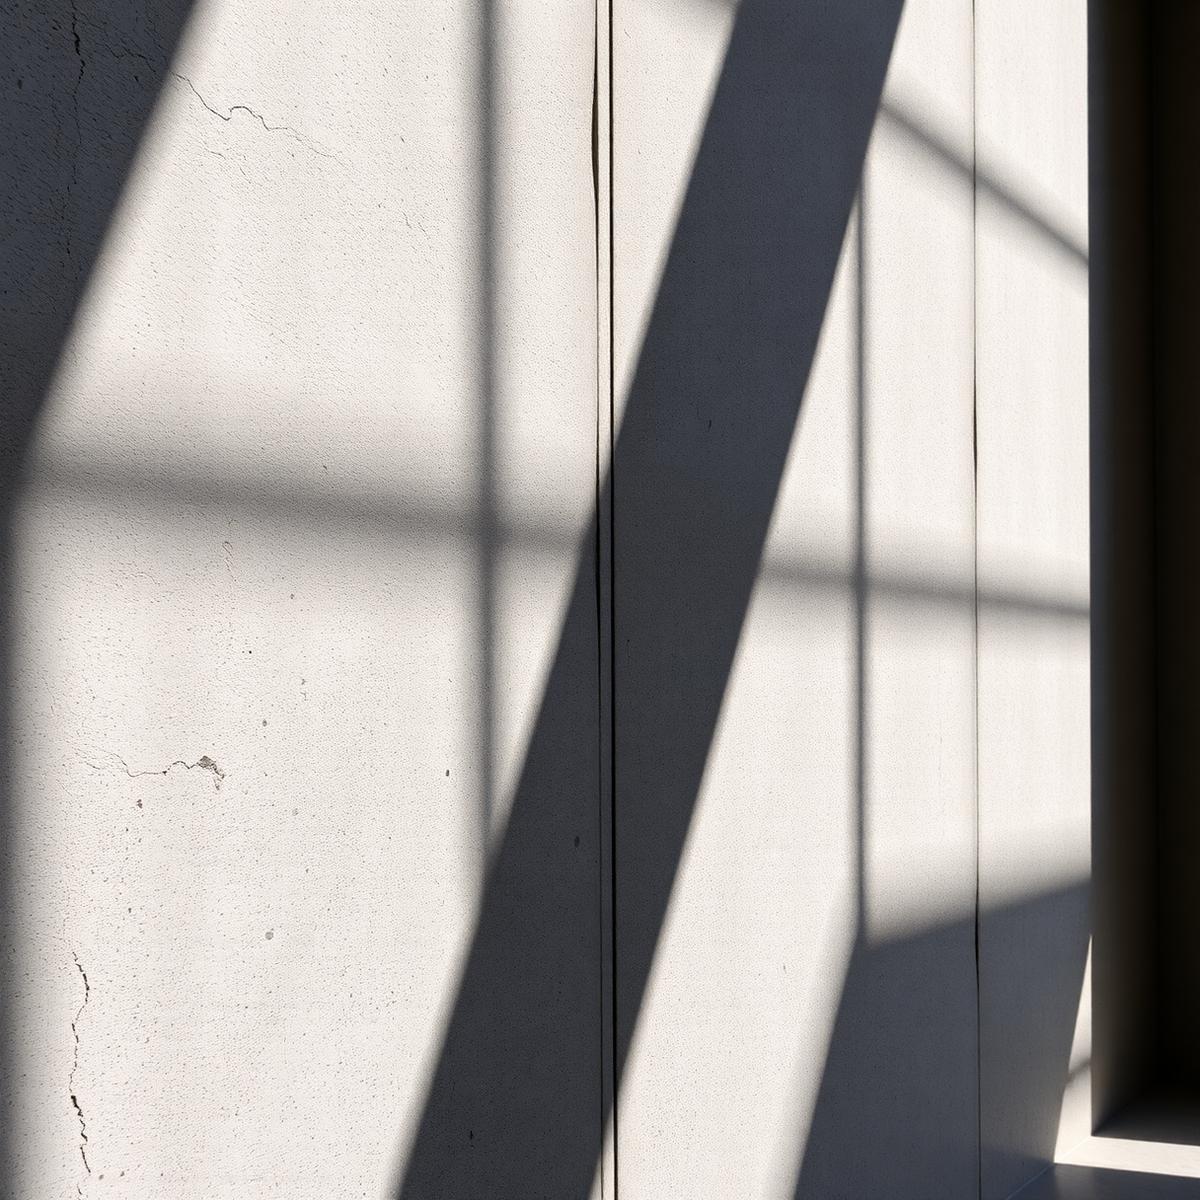
Board-formed Concrete
More Projects
Get in touch with our team to learn more about our process and capabilities.
Contact Us