04
Introduction
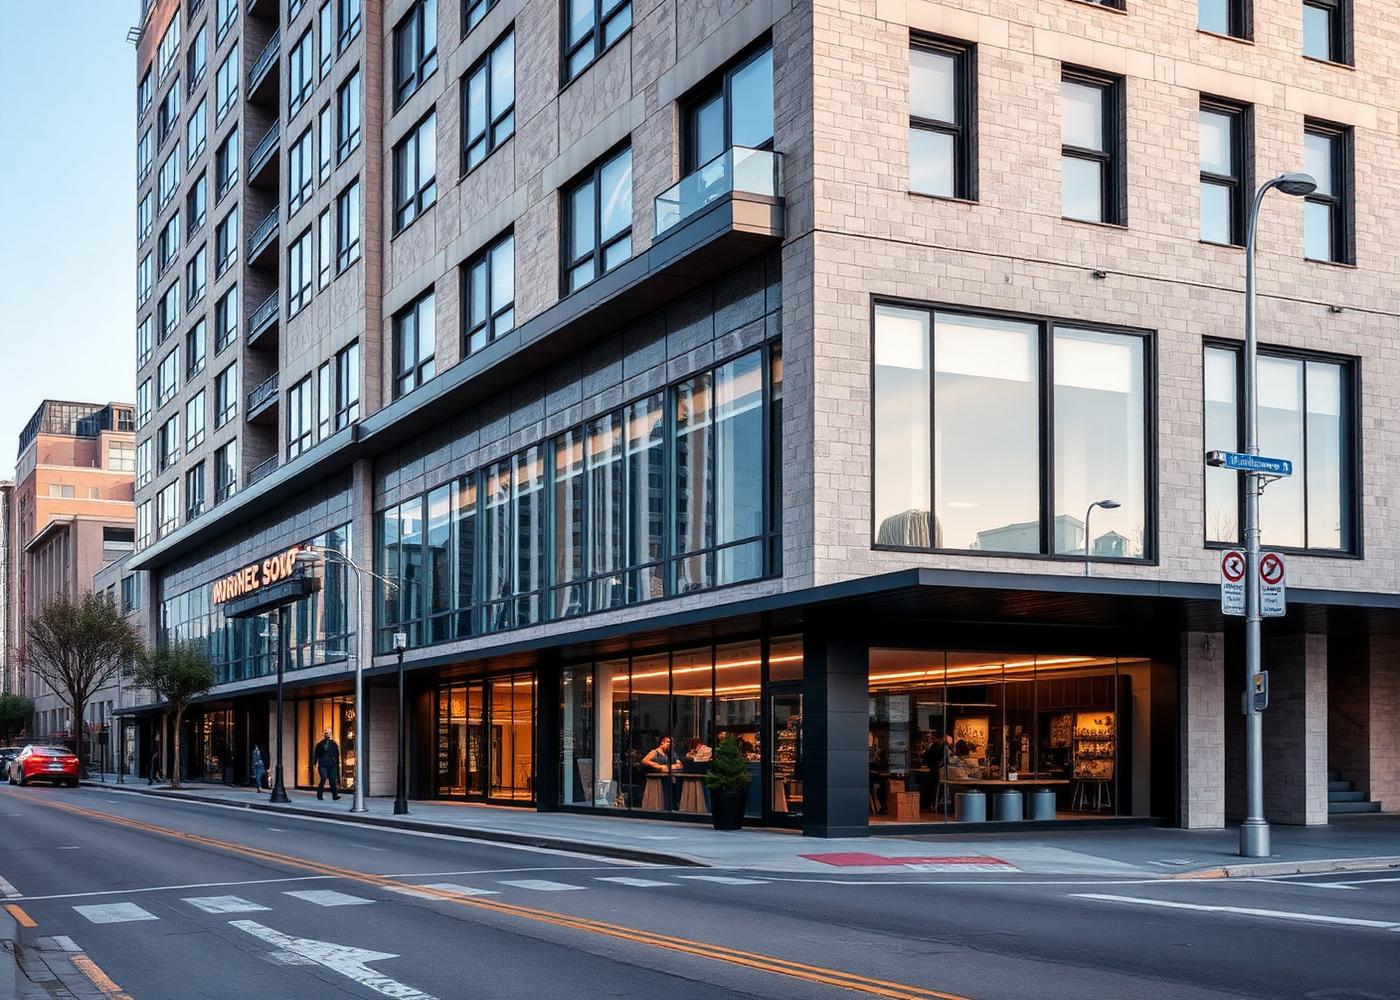
A four-story commercial building on a prominent corner in Beirut. Ground and first floors house retail and hospitality tenants, while upper floors provide flexible office space. The facade uses vertical bronze fins and recessed glazing to control solar gain while maintaining street visibility and architectural continuity with the surrounding neighborhood.
The Vision
The design responds to the grain of the street — matching cornice lines, maintaining a solid base, and using natural materials that age gracefully. Large storefronts activate the sidewalk, while upper-level offices step back to reduce building mass. Service and parking are concealed below grade.
Architecture
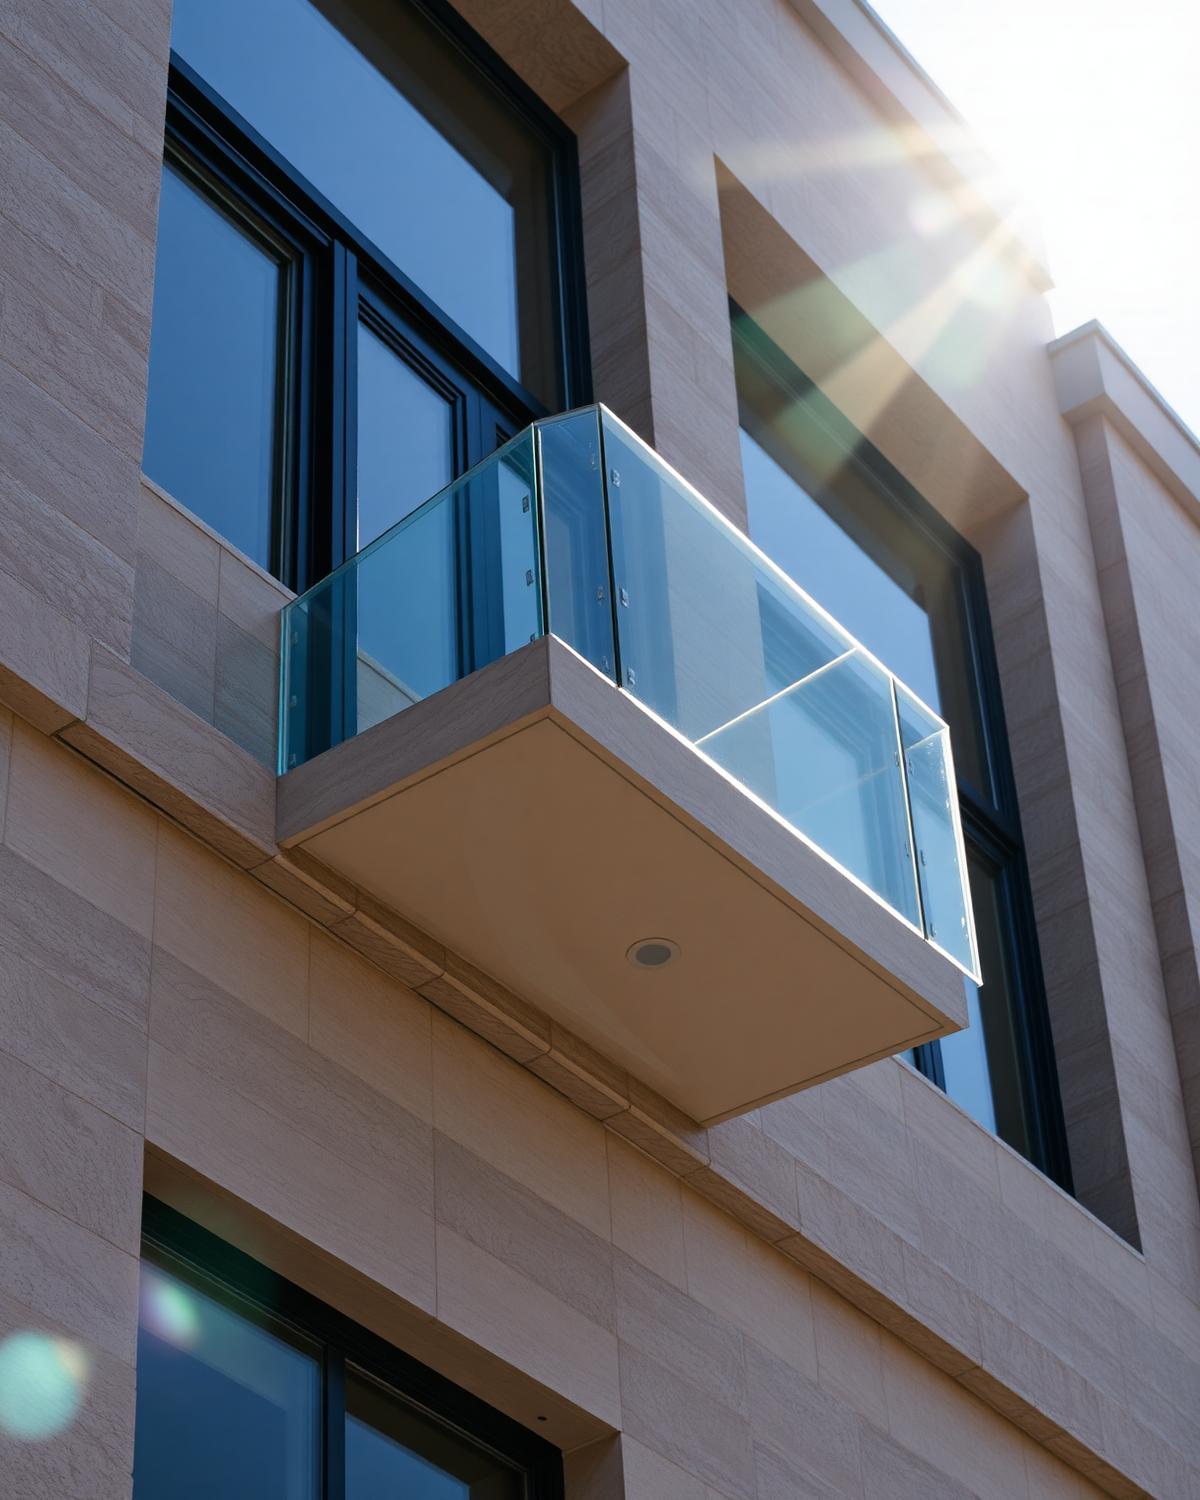
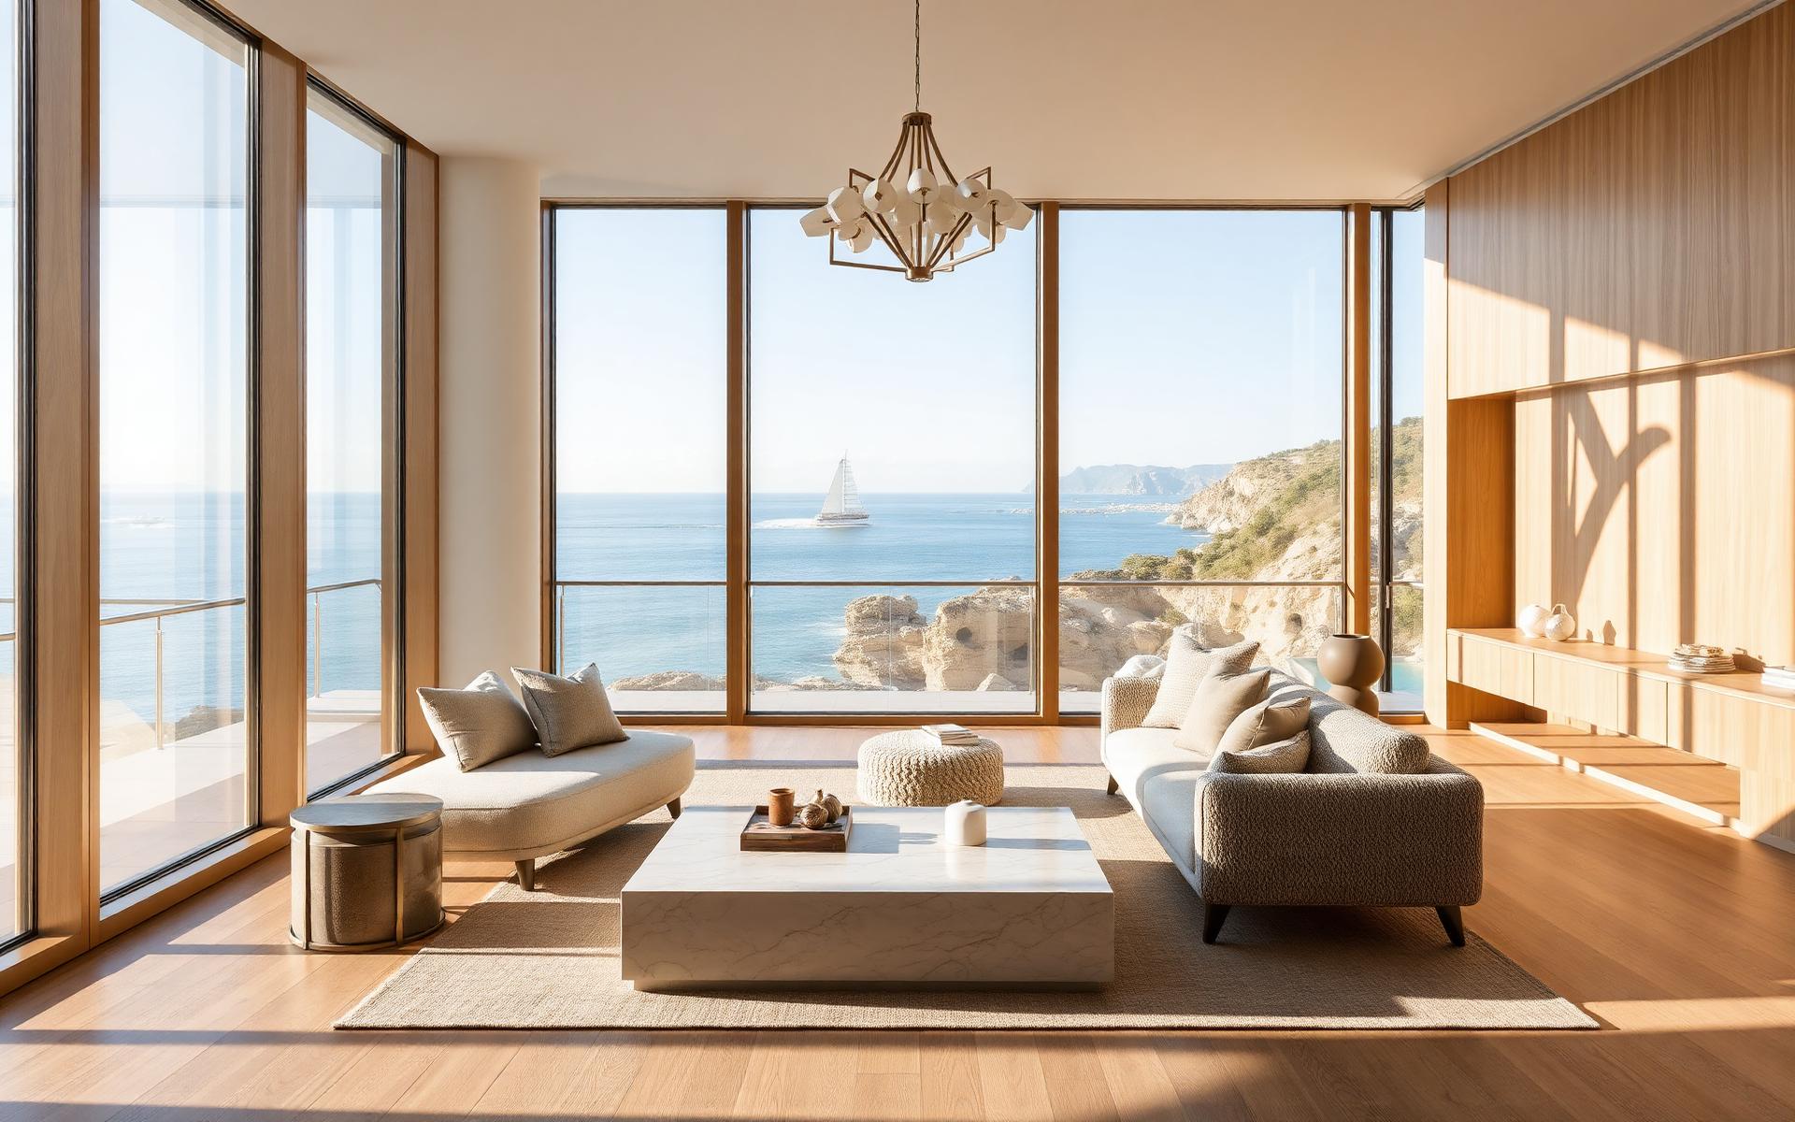
Stone-clad structure with brushed bronze reveals and full-height glazing. Every cantilevered balcony was designed as an extension of the interior room, not an addition to the elevation.
Interior Experience
Materials & Details
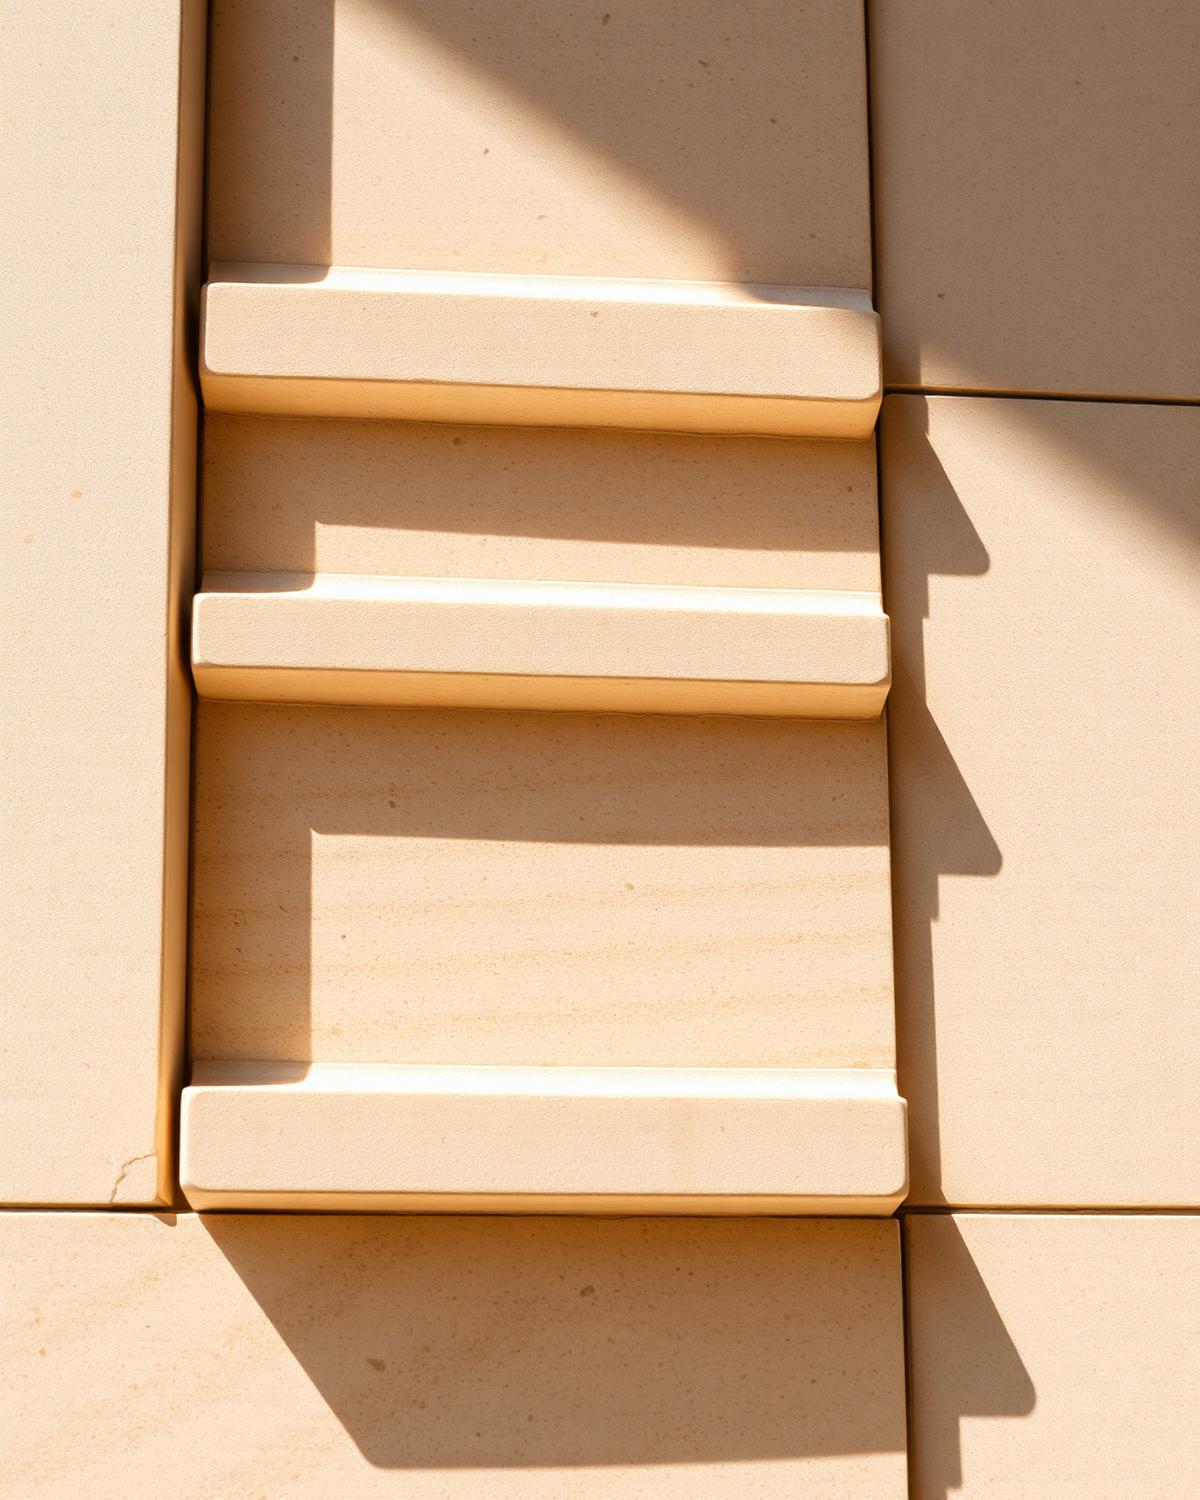
Travertine
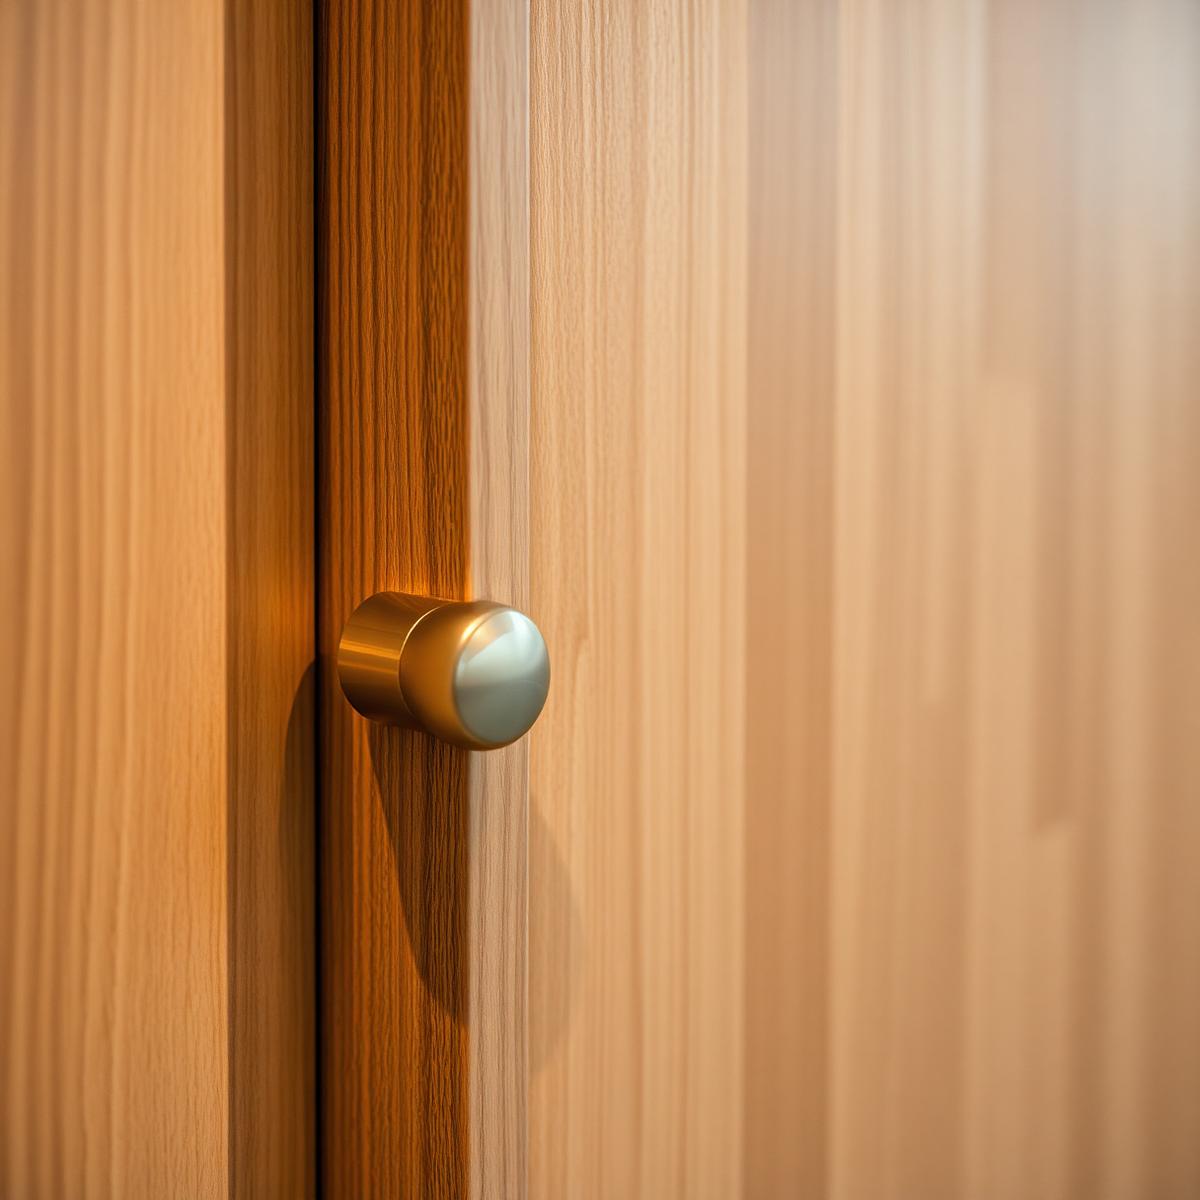
Oak & Brass
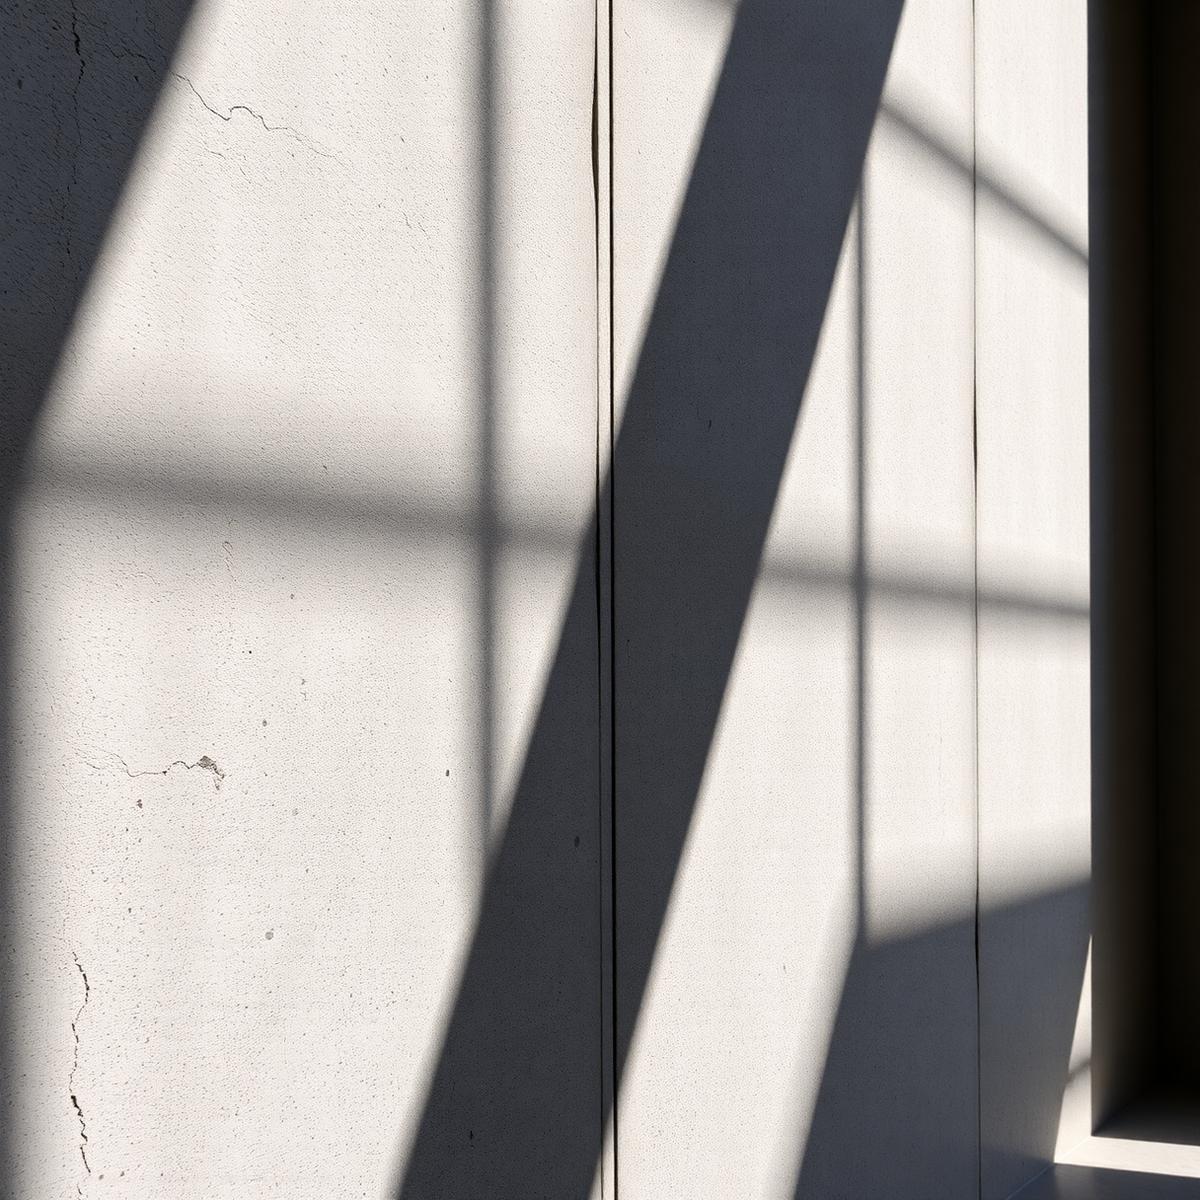
Board-formed Concrete
More Projects
Get in touch with our team to learn more about our process and capabilities.
Contact Us