02
Introduction
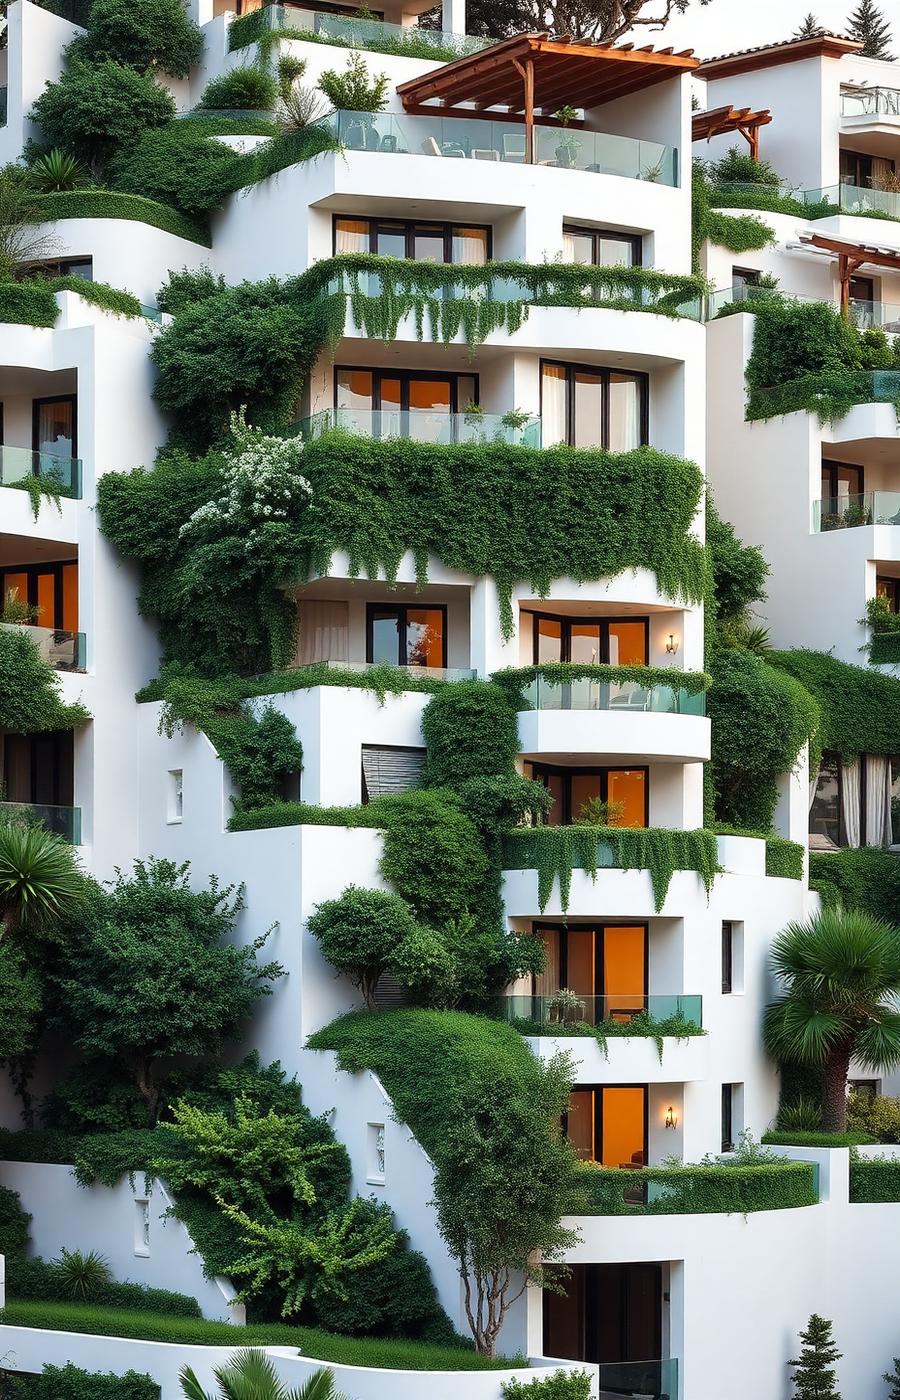
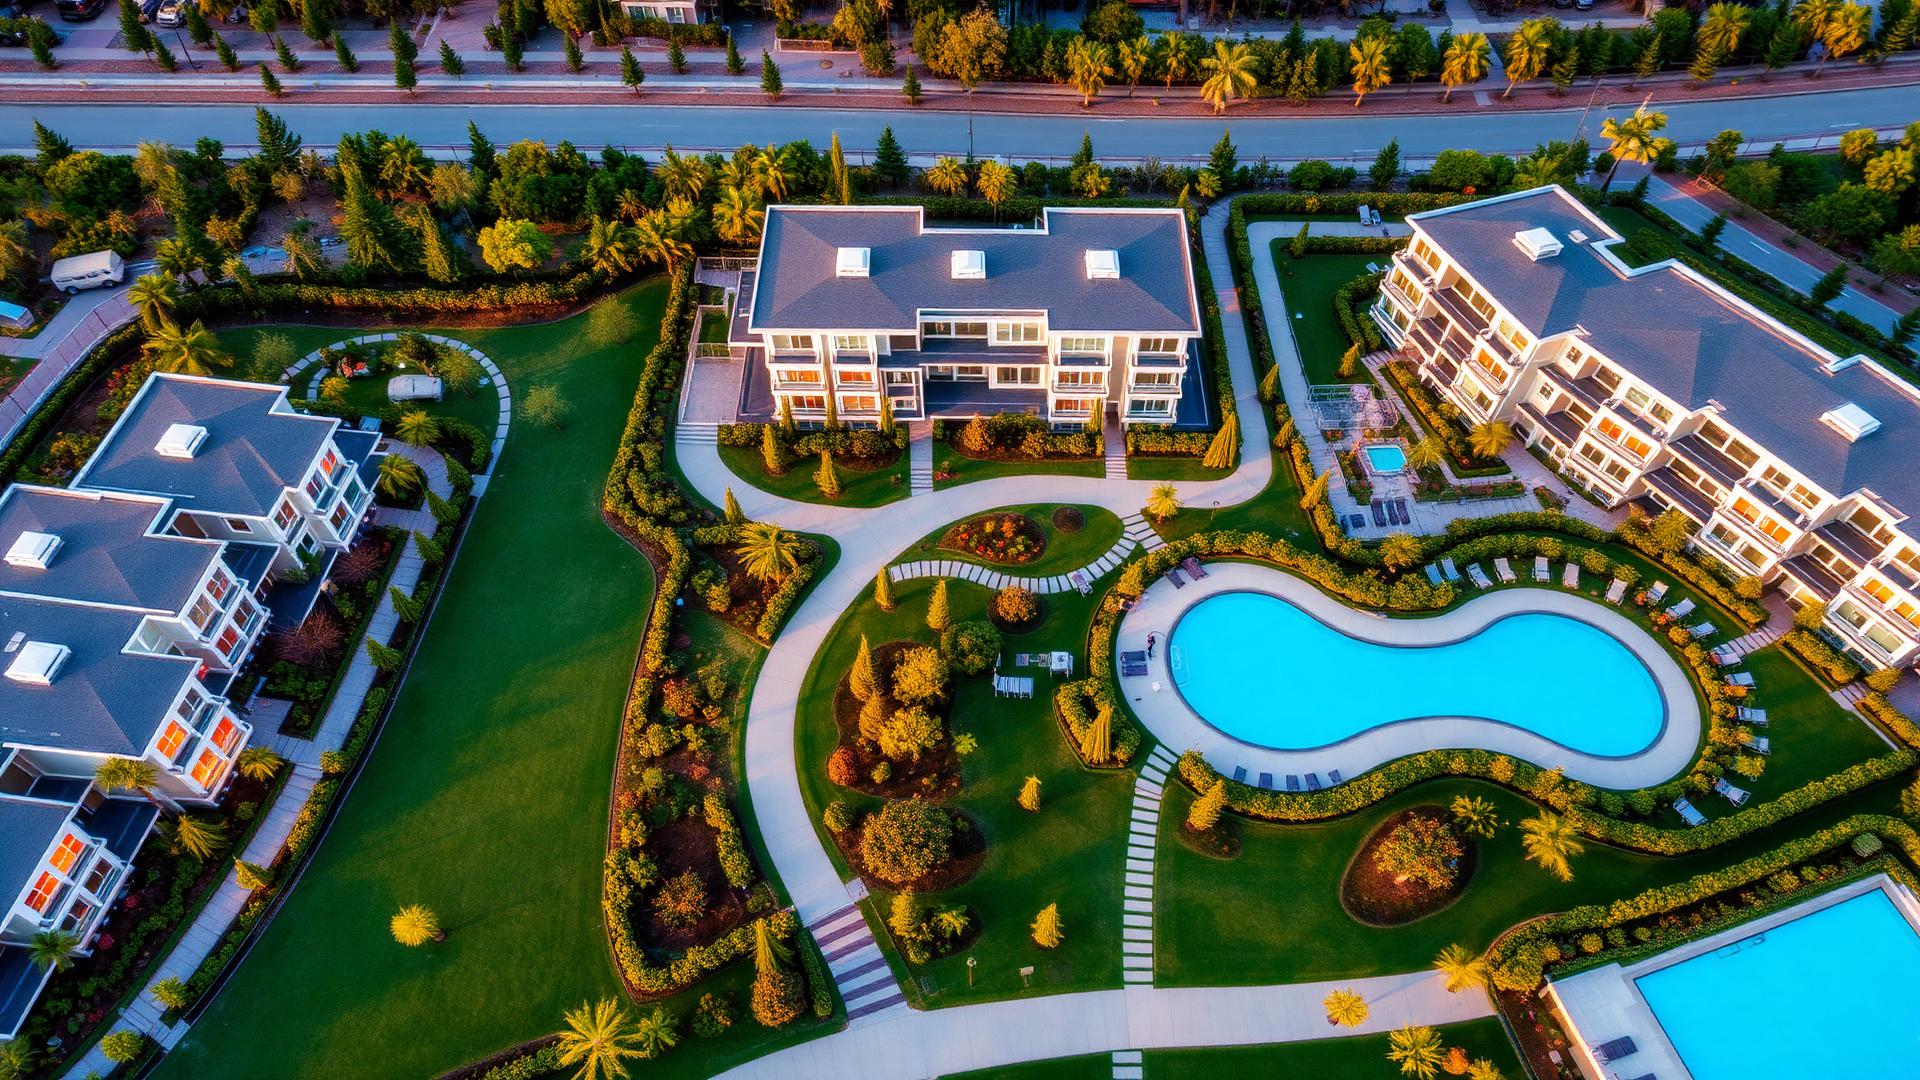
The Terraces is a mixed-use development that integrates residential living with retail and public spaces. The design emphasizes outdoor living through generous terraces and landscaped gardens on each floor. Stone cladding and full-height glazing create a refined architectural expression that responds to Beirut's Mediterranean climate.
The Vision
Each level is conceived as a garden floor, with planted terraces extending the interior space outward. The building steps back as it rises, ensuring every residence enjoys private outdoor space and views toward the sea. Native landscaping and water features create a sense of tranquility within the city.
Architecture
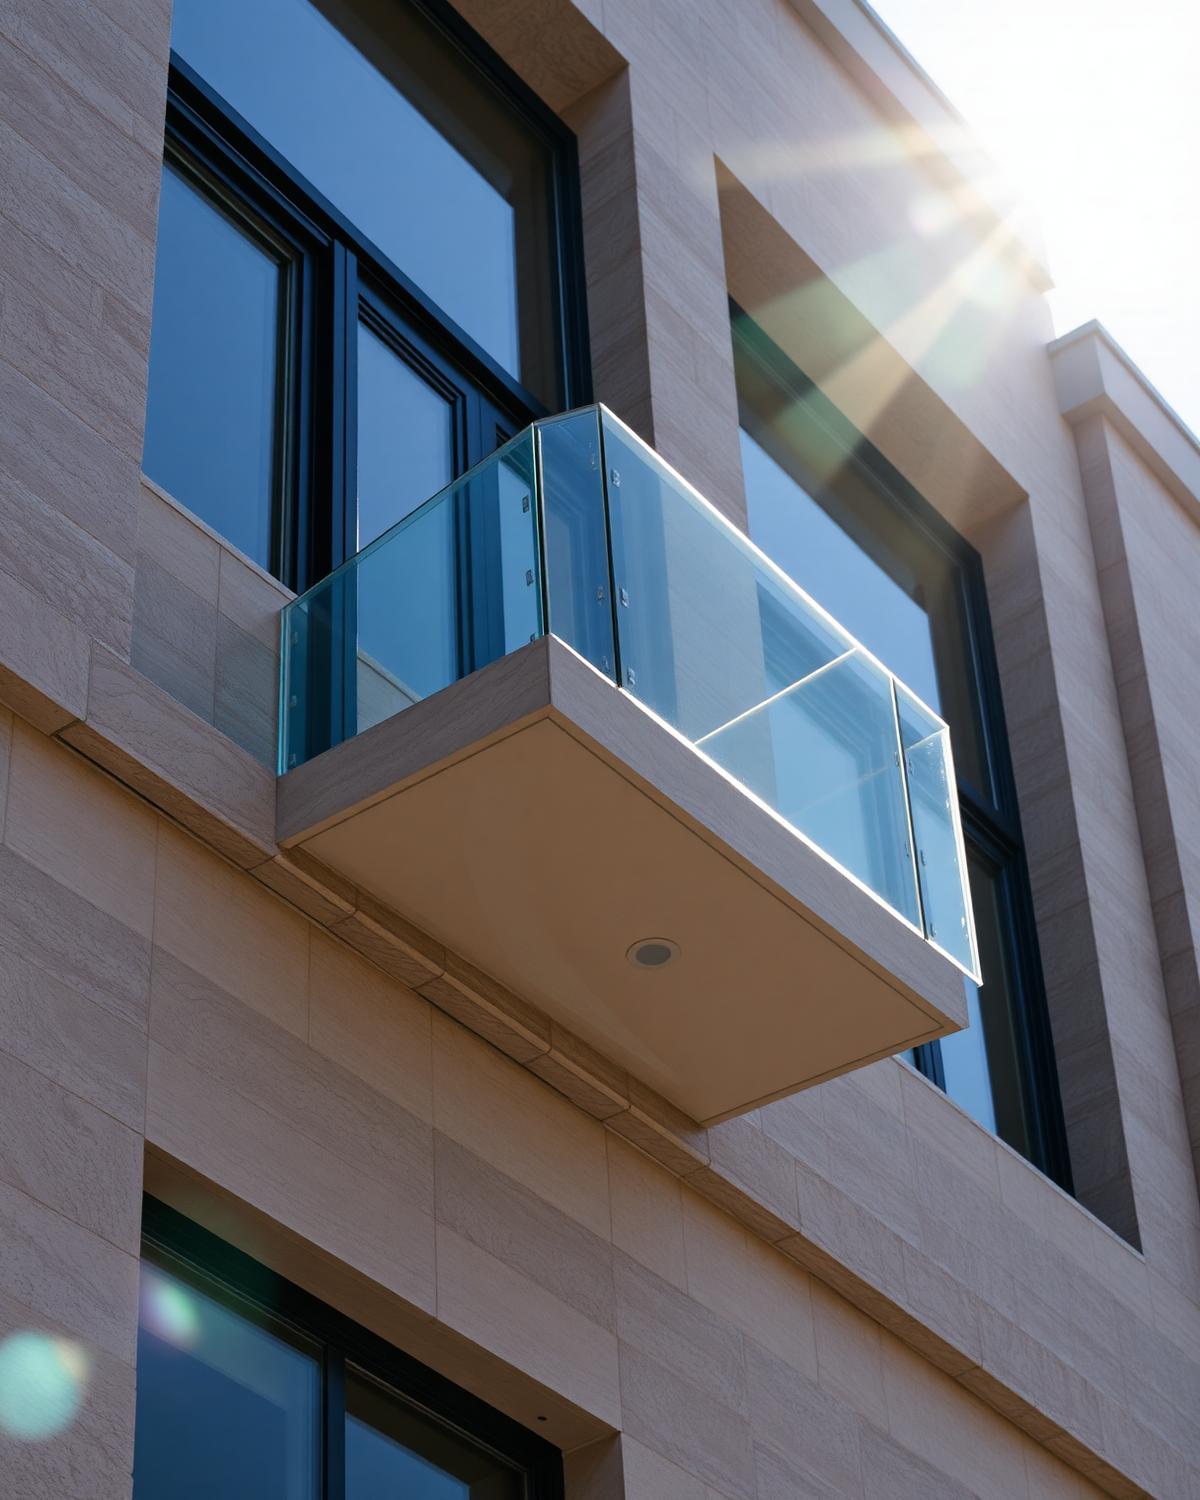
Stone-clad structure with brushed bronze reveals and full-height glazing. Every cantilevered balcony was designed as an extension of the interior room, not an addition to the elevation.
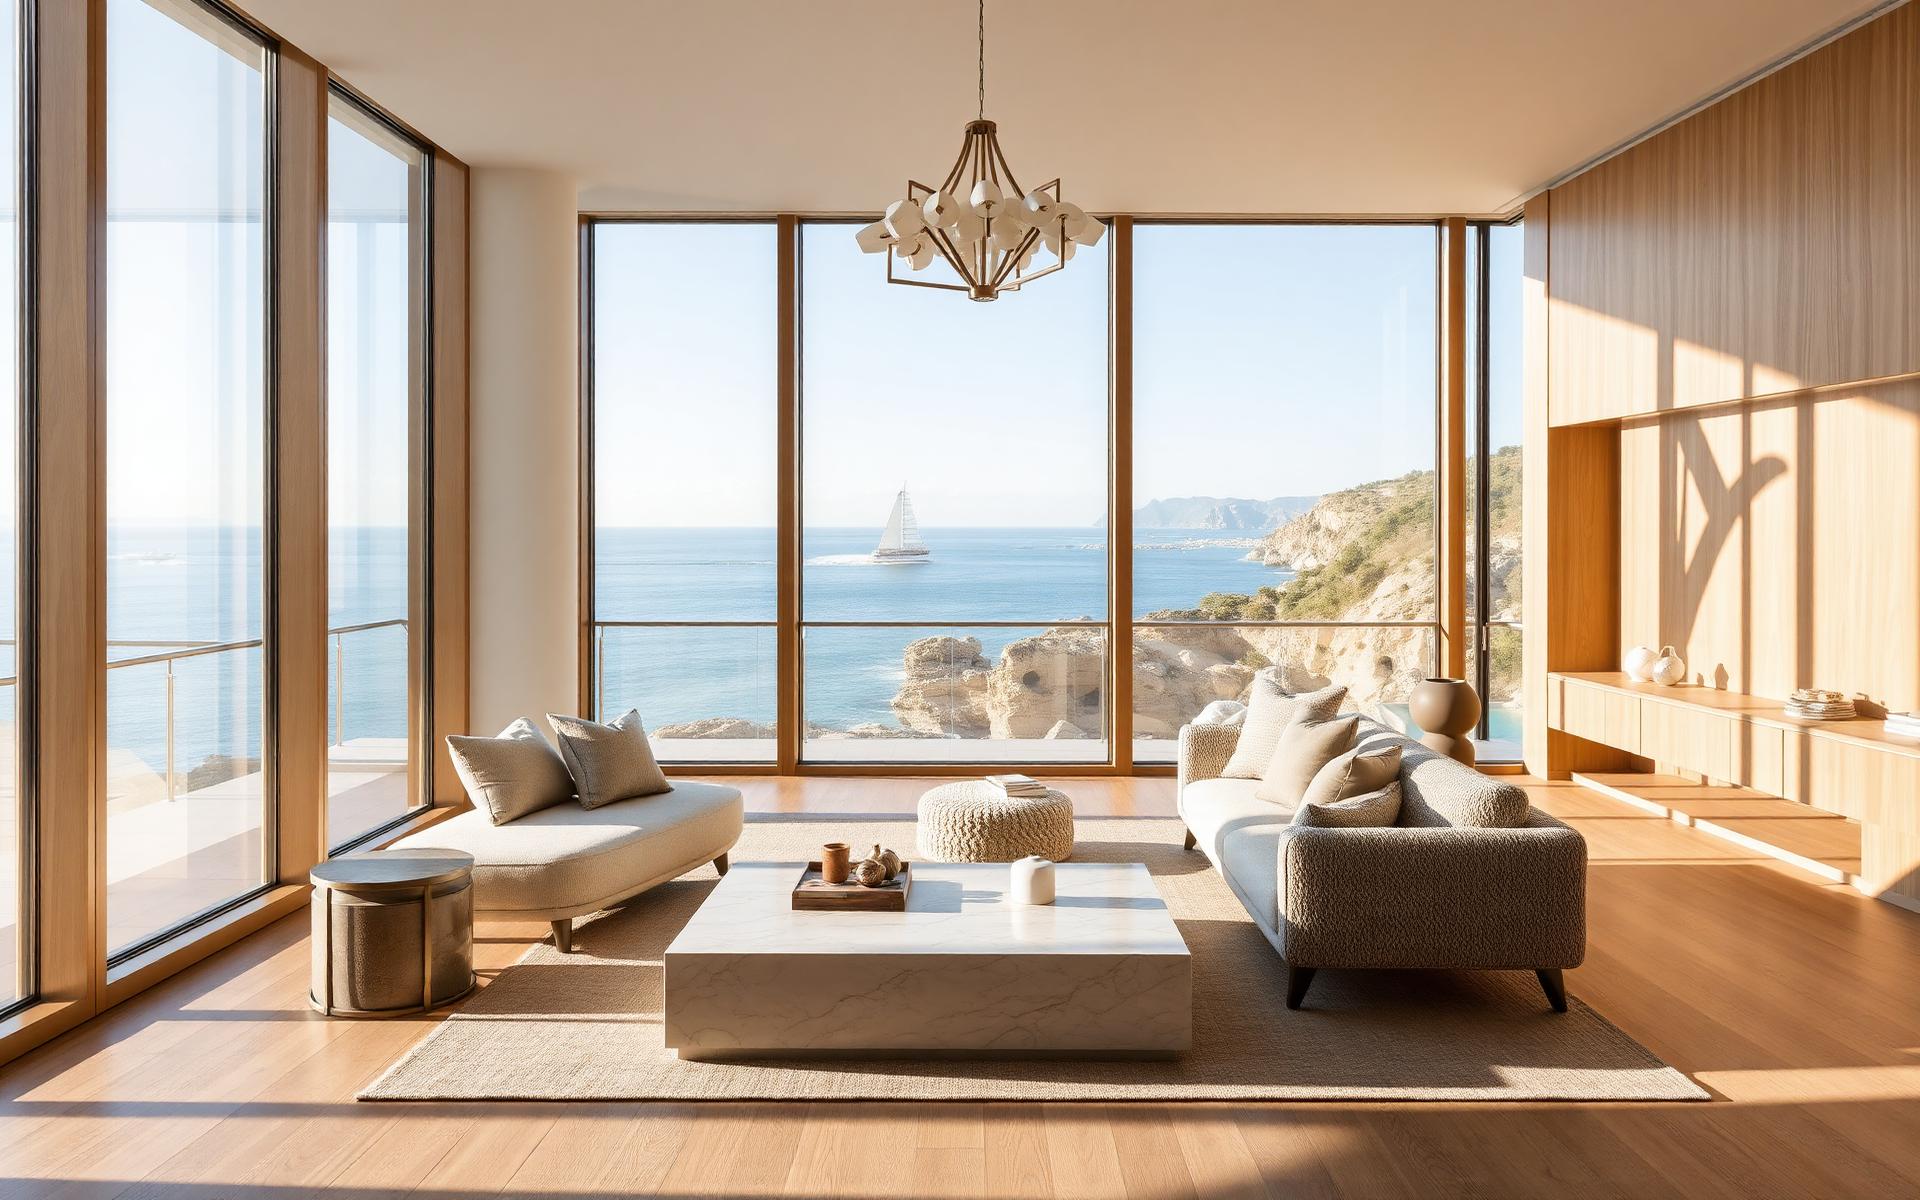
Interior Experience
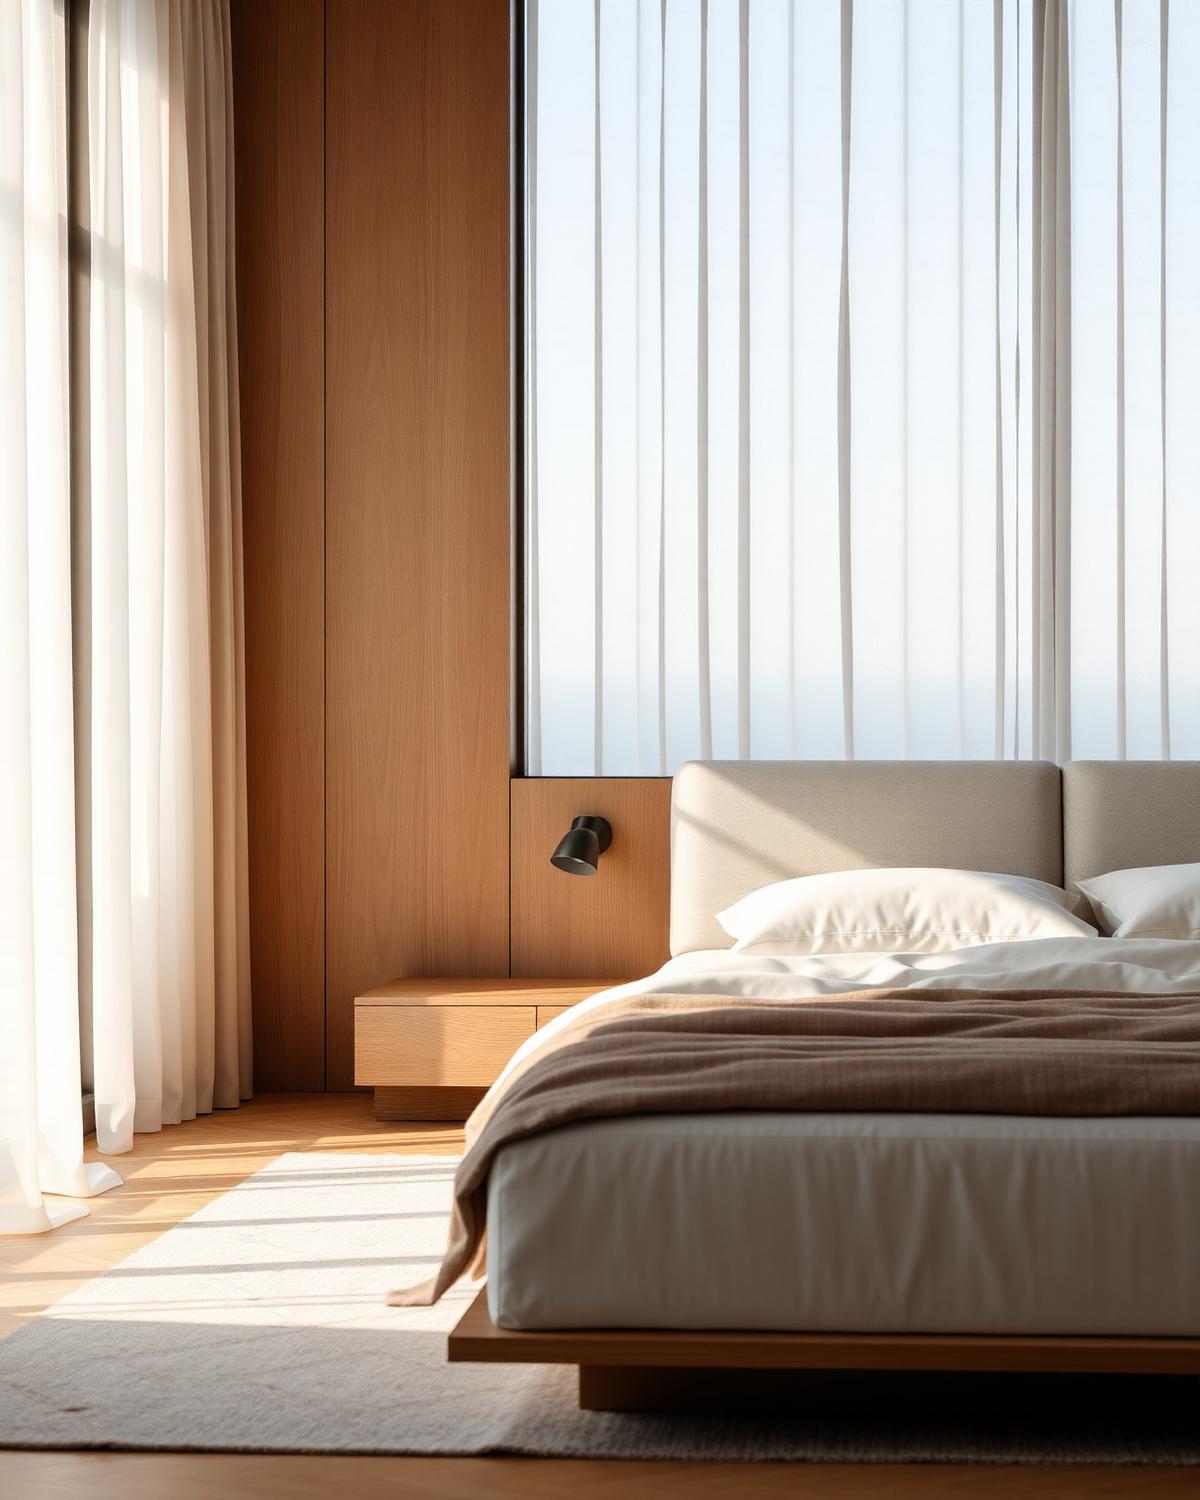
Materials & Details
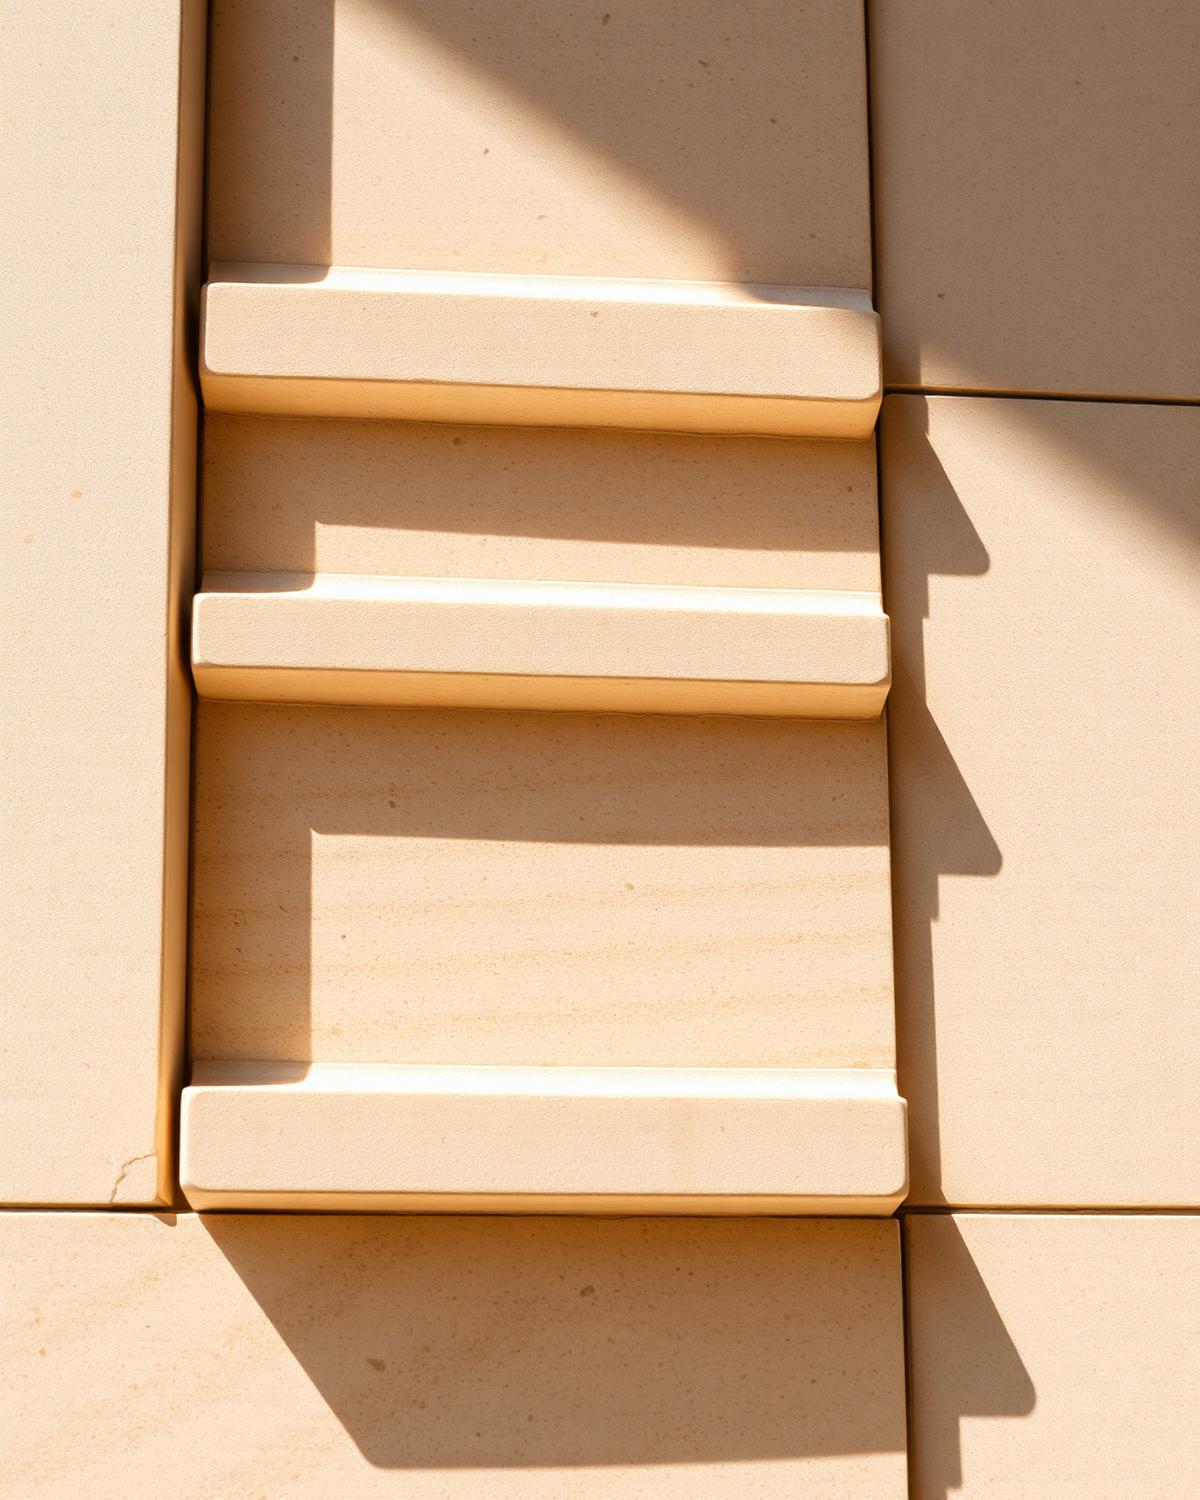
Travertine
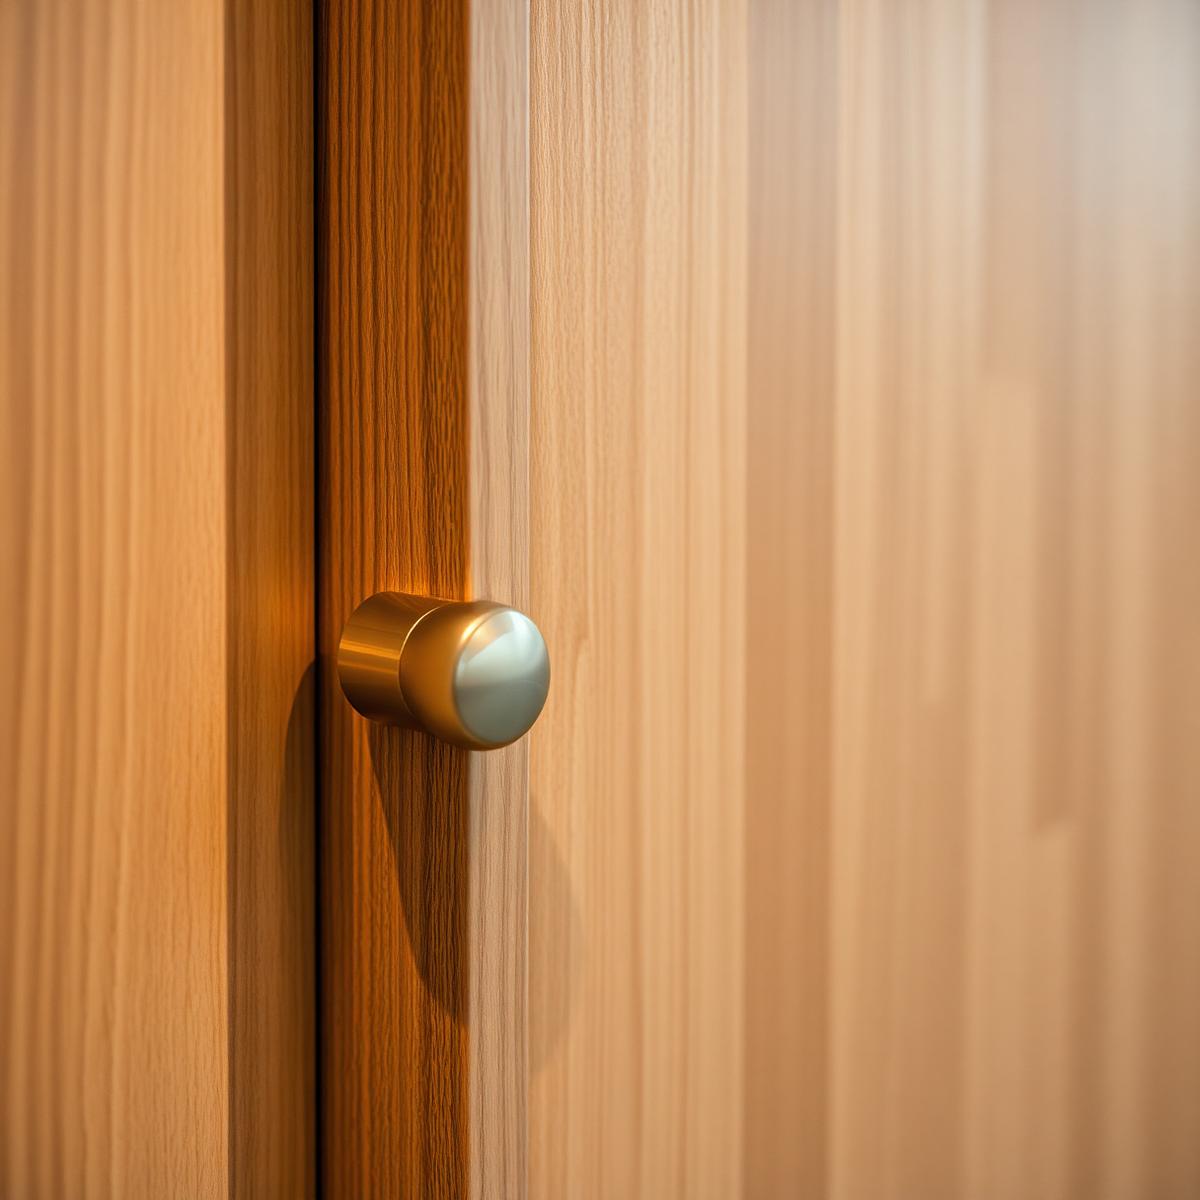
Oak & Brass
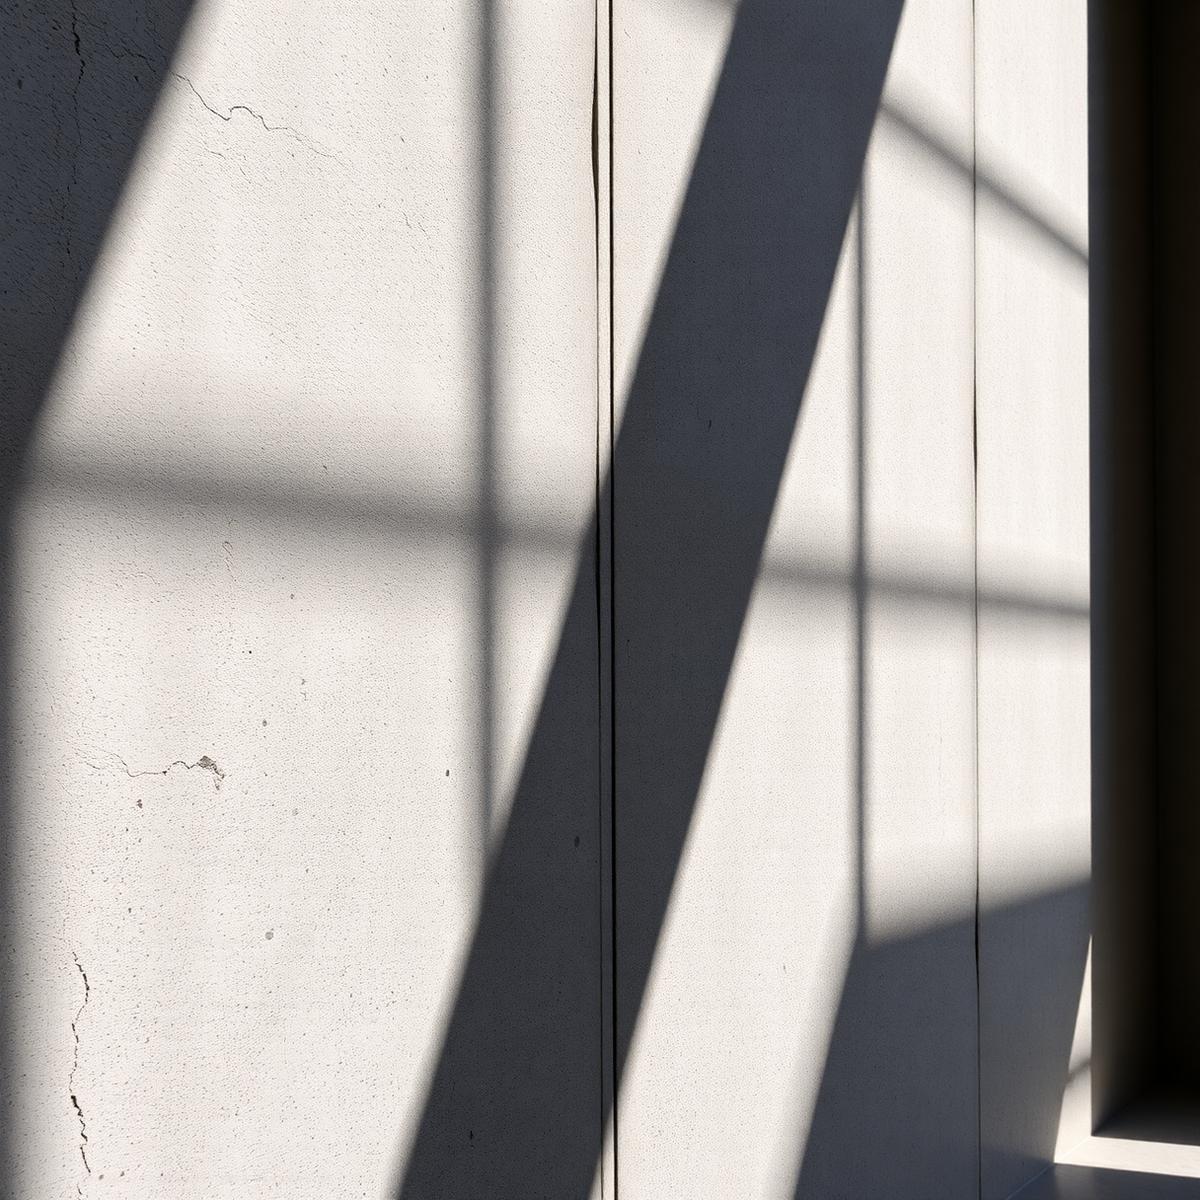
Board-formed Concrete
Project Progress
Design development
Site preparation
Foundation
Structure
Facade installation
Interior construction
Landscaping
Final delivery
More Projects
Get in touch with our team to learn more about our process and capabilities.
Contact Us